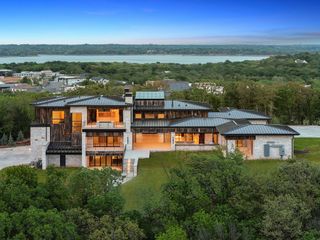
1525 Meandering Way Drive, Westlake, TX 76262
- 6 beds |
- 10 baths |
- 12,220 sqft
 Single-Family Home
  Built in 2026
  1.77acre lot
 6 car garage
  $1,962/sqft
  Listed 25 days ago
Property Description
INTRODUCING 'THE ESTATE AT MEANDERING MEADOWS' a truly exquisite Napa inspired Estate in coveted Quail Hollow-Westlake. ESTIMATED COMPLETION AUGUST 2026. Built by the Esteemed SCH Homes, this Architectural Masterpiece spans over 12,000+ square feet, built with a fully integrated TESLA SOLAR Roof and is thoughtfully designed to blur the lines between indoor & outdoor living, w expansive walls of Glass framing picturesque Views. Approach via beautifully landscaped grounds, featuring drystacked stone retaining walls, Tranquil Water Features & Mature Trees. This Earthy Modern residence evokes the relaxed sophistication of California wine country. A babbling Creek meanders beneath a Suspended Bridge, creating a breathtaking passage to a private Primary Suite Wing. Primary Retreat features the Owners Study w fp, spacious Bedroom w fp, Spa inspired Bath w a glass-enclosed wet room, soaking tub, oversized shower + on-demand fog glass, sep office nook, dedicated utility space & boutique caliber His&Her closets. The Chef's Kitchen is a work of art, showcasing premium Miele and Gaggenau appliance package & dual islands, seamless connected to the grand Living and entertaining spaces. White oak floors, solid core white oak doors, designer lighting + meticulously curated finishes dress every space. Large Bar-Family Room, adjacent to stunning Guest Suite. Upper level has 3 spacious Bedrooms + expansive Game Room. Temperature controlled Wine Room, designer Powder Baths with custom fluted marble & luxury wall coverings. State of the art infrastructure includes TESLA SOLAR Roof, SPAN smart electrical system, Elevator & advanced Smart Systems. Fully appointed Wellness Retreat offers privacy & flexibility w infrared sauna, cold plunge, eat-in Kitchen, Family Room + en-suite Bed. Outdoor living at its finest with private grounds, Claffey custom pool & spa, expansive Living spaces, outdoor Kitchen + Games area. Car enthusiasts dream with 6 car garage +double-lift option for 4+ vehicles
- Listing Status:
- Active
- Data Last Updated:
- August 16, 2026 at 4:19PM
- Listing Office:
- Ebby Halliday, REALTORS : 817-481-5882
- Listing Agent:
- Kelly Marcontell :
- Contact:
- 972-743-9171,972-743-9171
- MLS ID:
- 21309297

- General: Built-in BarbecueBarbecueCovered CourtyardCourtyardFire PitGardenGas GrillLightingMisting SystemOutdoor GrillOutdoor KitchenOutdoor Living AreaPrivate YardRain GuttersSecond GarageGarage(s)Guest HouseOutdoor KitchenPergola
- Style: Contemporary/ModernDetached
- Other Structures: Second GarageGarage(s)Guest HouseOutdoor KitchenPergola
- Pool: GuniteHeatedIn GroundPoolPool/Spa ComboWater Feature
- Parking: Additional ParkingCircular DrivewayDoor-MultiDrive ThroughDirect AccessDrivewayEpoxy FlooringElectric GateElectric Vehicle Charging Station(s)GarageGolf Cart GarageGarage Door OpenerGatedInside EntranceKitchen LevelLightedOversizedPaver BlockParking PadPrivate
- Roofing: Other
- General: RockStone2Slab
- HOA Amenities: Association ManagementSecurity7150.0Annually
- Originating MLS: NTR
- School District: Westlake Academy
- County: Tarrant
- Zoning: ESTATES OF QUAIL HOLLOWTHE BLOCK 2 LOT 642325879
- Fencing: StoneWrought Iron
- Utilities: Electricity AvailableElectricity ConnectedNatural Gas AvailableSewer AvailableSeparate MetersSee RemarksUnderground UtilitiesWater Available
- Water: Public
- Sewer: Public Sewer
- Source: NTR
This listing courtesy of Kelly Marcontell , Ebby Halliday, REALTORS
Monthly Payment
- Principal & Interest $
- Property Taxes $
- Home Insurance $
- VA Funding Fee $