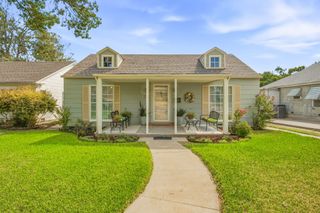
5832 Tracyne Drive, Westworth Village, TX 76114
- 3 beds |
- 2 baths |
- 1,450 sqft
 Single-Family Home
  Built in 1954
  7,057sqft lot
 —— car garage
  $241/sqft
  Listed 14 days ago
Property Description
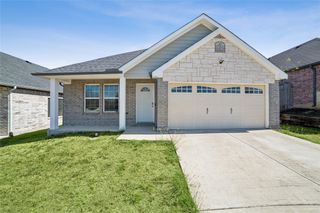
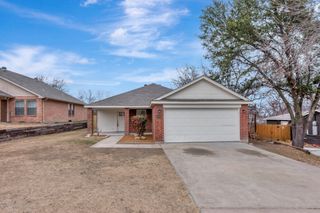
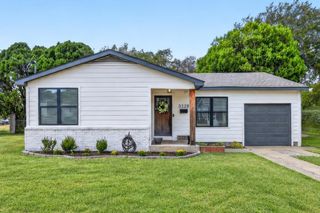
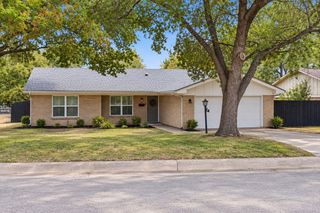
CARPORT CAN BE INSTALLED WITH AN ACCEPTABLE OFFER! LOCATION LOCATION LOCATION This newly renovated 3-bedroom, 2-bathroom home is perfectly located in Westworth Village, just minutes from Camp Bowie and the River District. The open-concept floor plan boasts a chef-inspired kitchen with quartz countertops, a stunning marble backsplash, a gas range, and a spacious walk-in pantry offering plenty of storage. Designer lighting accents every room. French doors seamlessly connect the living area to the patio, overlooking a large, fenced-in backyard—ideal for outdoor relaxation and entertaining. The master suite is a private retreat, featuring an en-suite bathroom with double vanities, a walk-in shower, and a generous closet. The Jack-and-Jill bathroom sits between two bedrooms and includes double vanities and a roomy space with a bathtub and separate toilet area. A dedicated laundry room adds convenience and extra storage options. THIS HOME HAS IT ALL!
- Listing Status:
- Active
- Data Last Updated:
- October 13, 2026 at 3:20PM
- Listing Office:
- Coldwell Banker Apex, REALTORS : 817-900-3226
- Listing Agent:
- Matthew Brown :
- Contact:
- 214-682-9765
- MLS ID:
- 21397833

- Style: Detached
- Pool: None
- Parking: Additional ParkingCarportDriveway
- Roofing: Composition
- General: 1Slab
- Originating MLS: NTR_NTREIS
- School District: Fort Worth ISD
- County: Tarrant
- Zoning: WESTOVER ACRES BLOCK 15 LOT 3403461653
- Fencing: Wood
- Utilities: Sewer AvailableWater Available
- Water: Public
- Sewer: Public Sewer
- Source: NTR_NTREIS
This listing courtesy of Matthew Brown , Coldwell Banker Apex, REALTORS
Monthly Payment
- Principal & Interest $
- Property Taxes $
- Home Insurance $
- VA Funding Fee $

 New - 3 days ago