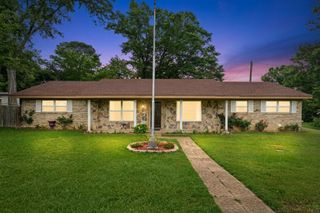
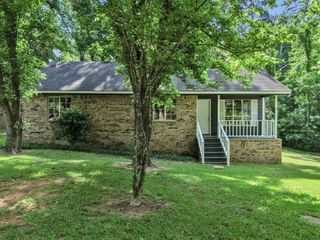
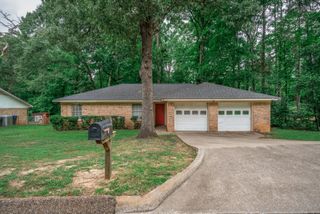
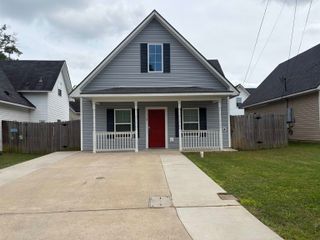
106 W Ward, White Oak, TX 75693
- 3 beds |
- 2 baths |
- 1,496 sqft
 Single-Family Home
  Built in 1962
  2.07acre lot
 —— car garage
  $164/sqft
  Listed 1 month ago
Property Description
Charming cottage-style home nestled on 2.074 acres in the heart of White Oak! This 3-bedroom, 1.5-bath property blends timeless character with thoughtful updates. Step inside to a dedicated living room featuring original hardwood floors, flowing seamlessly into the dining area and stylish kitchen. The kitchen is full of personality with terra cotta tiled countertops, custom cabinet facings, and a new stove. All three bedrooms are generously sized and showcase original hardwood flooring, while the spacious hall bathroom offers comfort and functionality. The primary bedroom includes access to a private half bathroom. Recent improvements include fresh paint, updated hardware, and modern lighting throughout. Enjoy outdoor living with a brand-new deck and freshly painted back patio, perfect for relaxing or entertaining. A recently added large shop with garage door and electricity provides endless possibilities for hobbies, storage, or workspace. The expansive backyard offers a peaceful, park-like setting with mature trees and privacy—rare to find within city limits. Located just minutes from highly sought-after White Oak ISD schools, local restaurants and shopping, this property offers the perfect balance of tranquility and convenience. Priced at $244,950—schedule your private showing today!
- Listing Status:
- Active
- Date Added:
- April 24, 2026
- Data Last Updated:
- May 26, 2026 at 4:45AM
- Listing Office:
- Ember Realty : 903-297-0591
- Listing Agent:
- Dawn M Sims : 903-220-8400
- MLS ID:
- 20262907
- General: Patio CoveredStorage BuildingWorkshop
- Style: Cottage
- Other Structures: Storage BuildingsWork Shop
- Pool: None
- Parking: AttachedParking spaces: 1
- Roofing: Aluminum/Metal
- General: Alum/Vinyl SidingSiding1 StoryPier And Beam
- Road/Access: City/Town Road
- School District: White Oak ISD
- County: Gregg
- Driveway: ConcretePaved
- Zoning: AB 38 W H CASTLEBERRY SUR TR 61 SEC 412829
- Fencing: Partial Fence
- Utilities: ElectricHigh Speed Internet AvailCable Available
- Water: Public WaterPublic Sewer
- Sewer: Public WaterPublic Sewer
This listing courtesy of Dawn M Sims , Ember Realty
Monthly Payment
- Principal & Interest $
- Property Taxes $
- Home Insurance $
- VA Funding Fee $