202 W Church St., White Oak, TX 75693
- 3 beds |
- 2 baths |
- 1,592 sqft
 Single-Family Home
  Built in 1961
  0.32acre lot
 —— car garage
  $148/sqft
  Listed 1 month ago
Property Description
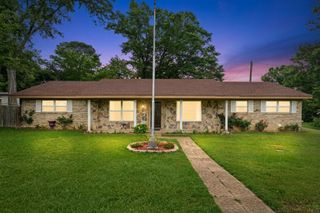
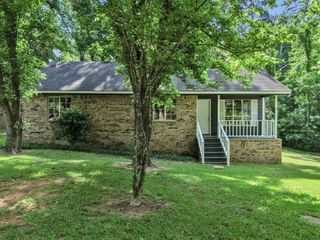
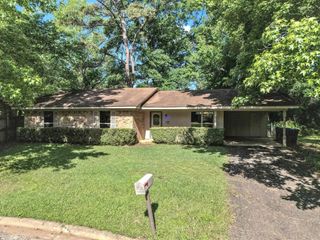
Welcome home to this beautifully renovated gem, perfectly situated on a quiet, peaceful street in White Oak! Offering 1,592 square feet, this 3-bedroom, 2-bath delivers the perfect blend of style, comfort, and functionality. From the moment you arrive, the curb appeal stands out with its freshly painted brick exterior, warm cedar accents, and clean, modern landscaping. Inside, you’re welcomed by a bright, neutral palette with stylish vinyl flooring and contemporary finishes that make the space feel both fresh and inviting. The open-concept layout is ideal for today’s lifestyle, seamlessly connecting the living area to a spacious kitchen and dining space designed for gathering and entertaining. The kitchen shines with custom cabinetry, marble countertops, a designer backsplash, and stainless steel appliances—giving it that high-end, polished feel buyers love. Major updates—including new windows, A/C, and doors—offer improved energy efficiency and peace of mind for years to come. All three bedrooms are thoughtfully laid out, with a private primary suite featuring a walk-in closet and a beautifully updated en suite bath complete with a sleek subway tile walk-in shower. The additional bedrooms are generously sized and share an equally updated hall bath. Outside, you’ll find a fully fenced backyard perfect for relaxing or hosting, complete with a covered pergola that adds both charm and function. The 2-car carport provides convenient covered parking, helping protect your vehicles from the elements year-round. Homes like this—updated, stylish, and truly move-in ready—don’t last long in White Oak. Schedule your showing before it’s gone.
- Listing Status:
- Pending
- Date Added:
- April 22, 2026
- Data Last Updated:
- May 26, 2026 at 12:46PM
- Listing Office:
- Ember Realty : 903-297-0591
- Listing Agent:
- Myles G Wise : 903-918-4463
- MLS ID:
- 20262822
- General: Vinyl FlooringCeiling FanSmoke Detectors
- Dining: Separate Formal DiningKitchen/Eating Combo
- Laundry: Inside RoomDryer/ElectricWasher Connection
- A/C: Central Electric
- Heating: Central Electric
- Fireplace: None
- General: Patio OpenSecurity LightingGutter(s)
- Style: Traditional
- Other Structures: None
- Pool: None
- Parking: AttachedParking spaces: 2
- Roofing: Composition
- General: Brick1 StorySlab
- Road/Access: All WeatherCurbs/Gutters
- School District: WOISD
- County: Gregg
- Driveway: Concrete
- Zoning: AB 38 W H CASTLEBERRY SUR TR 61 SEC 512922
- Fencing: Wood FenceChain Link Fence
- Utilities: ElectricHigh Speed Internet AvailCable Available
- Water: Public WaterPublic Sewer
- Sewer: Public WaterPublic Sewer
This listing courtesy of Myles G Wise , Ember Realty
Monthly Payment
- Principal & Interest $
- Property Taxes $
- Home Insurance $
- VA Funding Fee $