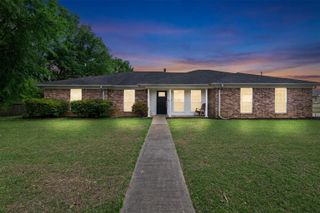
215 Millridge, White Oak, TX 75693
- 3 beds |
- 2 baths |
- 2,226 sqft
 Single-Family Home
  Built in 2023
  0.33acre lot
 —— car garage
  $182/sqft
  Listed 20 days ago
Property Description
Step into the lifestyle you’ve been waiting for in this beautifully crafted home that perfectly balances comfort, style, and versatility. Designed with a highly desirable split floor plan, this residence offers 3 generously sized bedrooms and 2 sleek, modern bathrooms—creating the ideal layout for both privacy and connection. From the moment you walk in, you’re welcomed by an expansive open-concept living space filled with warmth and natural flow. At the heart of the home is a stunning chef-inspired kitchen, showcasing elegant quartz countertops, ample workspace, and a seamless view into the living and dining areas—perfect for entertaining guests or enjoying everyday moments in style. The primary suite is a true sanctuary, featuring a spacious bedroom and a spa-like ensuite complete with dual vanities, an oversized walk-in shower, and a large walk-in closet designed to impress. Two additional bedrooms offer comfort and flexibility, while a bonus office space easily adapts to your needs—whether as a formal dining room, playroom, or even a fourth bedroom. Step outside and discover your own private backyard retreat. Imagine summer days spent lounging by the sparkling pool, relaxing on the sun deck, and enjoying a yard with room to play, entertain, and unwind. Located just a short stroll from Penick Park, you’ll love having easy access to playgrounds, scenic walking trails, and disc golf—making outdoor fun and family time effortlessly part of your daily routine. This exceptional home offers the perfect blend of modern living, thoughtful design, and unbeatable lifestyle amenities—don’t miss your chance to make it yours.
- Listing Status:
- Active
- Date Added:
- May 6, 2026
- Data Last Updated:
- May 26, 2026 at 4:45AM
- Listing Office:
- Elite Group Real Estate : 903-297-3077
- Listing Agent:
- Stephanie T McKinney : 903-720-0670
- MLS ID:
- 20263201
- General: Patio Covered
- Style: Traditional
- Other Structures: None
- Pool: Above Ground Pool
- Parking: AttachedRear/Side EntryParking spaces: 2
- Roofing: Composition
- General: Brick and Stone1 StorySlab
- School District: White Oak
- County: Gregg
- Driveway: Concrete
- Zoning: Lot 13Block 2109228
- Fencing: Wood Fence
- Utilities: ElectricGas
- Water: Public WaterPublic Sewer
- Sewer: Public WaterPublic Sewer
This listing courtesy of Stephanie T McKinney , Elite Group Real Estate
Monthly Payment
- Principal & Interest $
- Property Taxes $
- Home Insurance $
- VA Funding Fee $