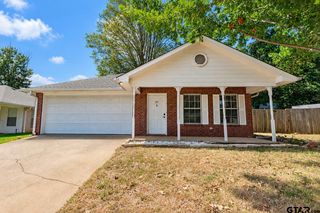
110 Wendy Dr, Whitehouse, TX 75791
- 4 beds |
- 3 baths |
- 1,529 sqft
 Rental
  Built in 1985
  0.36acre lot
 2 car garage
  $170/sqft
  Listed 23 days ago
Property Description
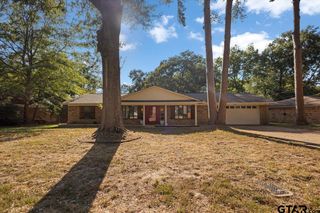
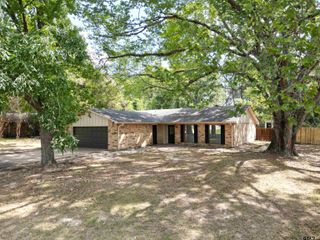
Rare find in Whitehouse! MAIN HOUSE: Charming 3 bedroom, 2 bath, 2 car garage with 1,529 sq-foot of comfortable living space. Plus, 440-sq-foot detached GUEST HOUSE: cathedral wood ceiling, full kitchen, laundry, living, bed, bath, loft, energy efficient mini-split, and screened patio. Inside the main home, high ceilings, exposed wood beams, and a beautiful fireplace. Open layout flows naturally into spacious kitchen and dining area, abundant counter space, cabinet storage, and plenty of room to gather. Split floorplan. The primary suite features tray ceilings and a private ensuite bath, while two additional bedrooms provide flexibility for family, guests, or a home office. NEW Floors! Step outside to a screened-in patio overlooking the spacious backyard with mature landscaping perfect for relaxing, entertaining, or gardening. Sprinkler system. A 10x10 storage building for tools and outdoor equipment. ADU truly sets this property apart: Airbnb income, Mother-in-Law Suite, Tiny Home. Whitehouse School district. Quiet neighborhood. Out of city limits. USDA eligible.
- Listing Status:
- Active
- Date Added:
- September 23, 2026
- Data Last Updated:
- October 14, 2026 at 7:15AM
- Listing Office:
- Shilling Real Estate Company : 903-787-0706
- Listing Agent:
- Michelle L Senter : 903-920-2531
- Contact:
- Office: 903-787-0706
- MLS ID:
- 26013150

- General: Irrigation SystemRain Gutters
- Style: Traditional
- Other Structures: Screened
- Pool: None
- Parking: Garage
- Roofing: Composition
- Windows: Blinds
- General: BrickOneSlab
- Originating MLS: Greater Tyler Association of REALTORS
- County: Smith
- Zoning: Yes
- Fencing: Wood
- Utilities: Standard Electric
- Water: Walnut Grove
- Sewer: Aerobic Septic
- Source: Greater Tyler Association of REALTORS
This listing courtesy of Michelle L Senter , Shilling Real Estate Company
 New - 2 days ago