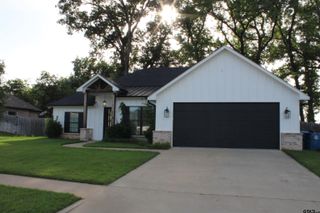
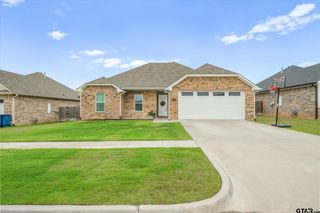
11718 County Road 2174, Whitehouse, TX 75791
- 3 beds |
- 2 baths |
- 1,984 sqft
 Single-Family Home
  Built in 2010
  0.73acre lot
 2 car garage
  $192/sqft
  Listed 3 days ago
Property Description
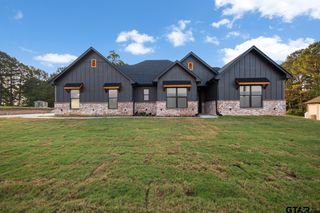
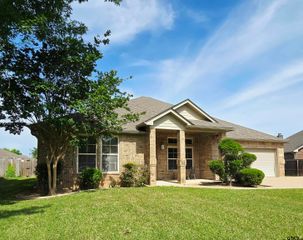
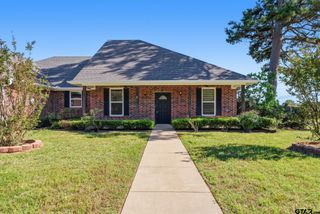
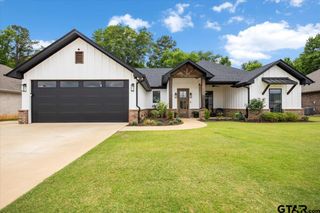
This property is a head turner with it's custom design and Southern Living charm. Located on approx 3/4 of an acre, you'll love the large yard with mature trees, the front and back porches, and the sound of the birds and neighboring cows. Built by Pyramid Homes, you'll step right in to both elegance and comfort when you walk through the front door. Arches, bullnosing, wood-look laminate floors, vaulted living room ceiling and an abundance of moulding and custom woodwork are just a few of the outstanding features in this home. Walls of windows in almost every room brings in an abundance of natural light and delightful views in every direction. This home has a split bedroom arrangement with a bonus room that can be used as a 4th bedroom, game room or man-cave. You'll love the open floor plan with the large living area with woodburning fireplace. Double doors open up to the large back patio that is perfect for your morning coffee or grilling out for your guests. Come take a look at 11718 County Road 2174 in Whitehouse, you'll be glad you did! Note: Roof was replaced and exterior paint completed Fall of 2023.
- Listing Status:
- Active
- Date Added:
- May 22, 2026
- Data Last Updated:
- May 26, 2026 at 4:45AM
- Listing Office:
- Coldwell Banker Apex - Tyler : 903-581-2584
- Listing Agent:
- Ann Hall : 903-571-9769
- MLS ID:
- 26007240

- General: Patio CoveredSecurity LightingGutter(s)Porch
- Style: Traditional
- Other Structures: None
- Pool: None
- Roofing: Composition
- General: Brick Veneer1 StorySlab
- Road/Access: Paved
- County: Smith
- Driveway: Concrete
- Zoning: TR 12CA0087 E. Brown Survey
- Fencing: None
- Water: Community
- Sewer: Conventional Septic
This listing courtesy of Ann Hall , Coldwell Banker Apex - Tyler
Monthly Payment
- Principal & Interest $
- Property Taxes $
- Home Insurance $
- VA Funding Fee $