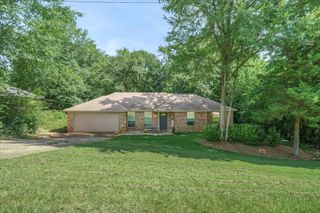
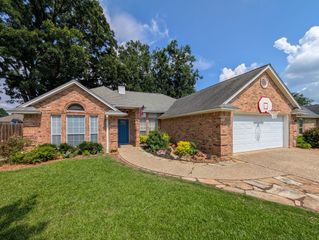
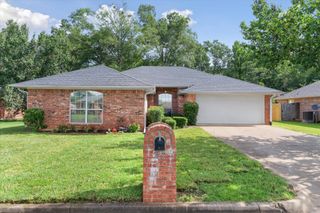
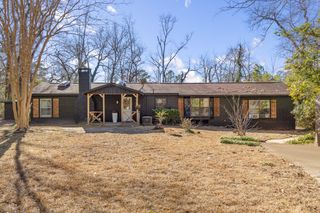
1201 Corey Drive, Whitehouse, TX 75791
- 3 beds |
- 2 baths |
- 1,570 sqft
 Single-Family Home
  Built in 1983
  0.37acre lot
 2 car garage
  $182/sqft
  Listed 2 months ago
Property Description
Located in the highly south-after Whitehouse ISD, this beautifully upgrades home offers both comfort and style. A spacious covered front porch provides a warm welcome and the perfect spot to relax. Inside, you'll find polished ceramic tile flooring, vaulted ceilings, and a cozy wood burning fireplace that anchors the main living area. Glass doors lead to a covered patio ideal for entertaining, complete with charming party lights for evening gatherings, The kitchen is a standout, featuring granite countertops and a premium LG drop-in stove with convection oven and air fryer, highlighted by a striking deep blue interior. The LG French-door refrigerator with pull-out freezer will remain with the home. The primary suite offers a private retreat with two closets and an ensuite bath. Secondary bedrooms share a well-appointed hall bathroom, making the layout both functional and inviting. Step outside to enjoy a spacious, private backyard with a large storage building; perfect for tools, hobbies, or just extra storage. Double pane windows throughout and energy efficiency and comfort. Don't miss your opportunity to see this exceptional home. Please schedule your private tour today!
- Listing Status:
- Active
- Data Last Updated:
- July 28, 2026 at 8:20PM
- Listing Office:
- RE/MAX Properties : 903-565-6999
- Listing Agent:
- Douglas Crutcher :
- MLS ID:
- 21270815

- General: LightingRain GuttersStorageStorageWorkshop
- Style: TraditionalDetached
- Other Structures: StorageWorkshop
- Pool: None
- Parking: ConcreteDoor-SingleDrivewayGarage Faces FrontGarageGarage Door Opener
- Roofing: Composition
- General: BrickWood Siding1Slab
- Road/Access: Asphalt
- Originating MLS: NTR
- School District: Whitehouse ISD
- County: Smith
- Zoning: Lot 9Block 5Unity 1Country Gardens117510000500009000
- Fencing: Back YardChain Link
- Utilities: Electricity AvailableElectricity ConnectedNatural Gas AvailablePhone AvailableSewer AvailableSeparate MetersWater AvailableCable Available
- Water: Public
- Sewer: Public Sewer
- Source: NTR
This listing courtesy of Douglas Crutcher , RE/MAX Properties
Monthly Payment
- Principal & Interest $
- Property Taxes $
- Home Insurance $
- VA Funding Fee $