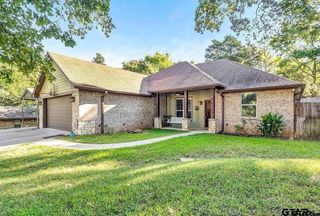
1712 Stephanie Dr, Whitehouse, TX 75791
- 4 beds |
- 2 baths |
- 1,746 sqft
 Rental
  Built in 2020
  0.27acre lot
 2 car garage
  $195/sqft
  Listed 9 days ago
Property Description
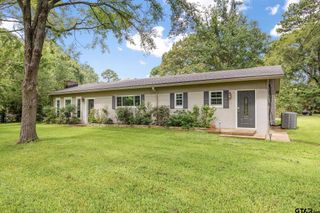
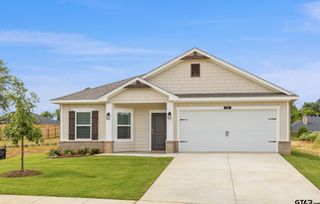
Rare FHA Assumable Loan Available—Lock In Historical Interest Savings!**Welcome to 1712 Stephanie Dr., a modern 4-bed, 2-bath retreat sitting on one of the area's largest premium lots! Fully fenced with an oversized gate, the massive backyard pairs perfectly with a deep 2-car garage built specifically for full-size trucks, SUVs, or your boat—complete with overhead storage decking.Interior Highlights:Chef's Kitchen: Granite countertops throughout, paired with custom top-cabinet accent display lighting.Living Room: Large windows overlooking a covered patio, plus a custom recessed TV wall over a color-changing electric fireplace.Master Suite: Features a huge walk-in closet and a custom ceiling light cove with soft, diffused red lighting to optimize your sleep and circadian rhythm.Smart Upgrades: Space-saving pocket doors on bathrooms, a tankless water heater, premium blown-in insulation, and a secure steel front door.The Location:Enjoy unmatched neighborhood walkability with miles of continuous sidewalks and a brand-new community park actively under construction just steps away. Best of all, you are just 2 minutes from the Lake Tyler Marina and 4 minutes from award-winning Whitehouse schools, dining, and shopping.Don’t miss this rare chance to claim a premium property with massive built-in loan savings. Schedule your tour today!
- Listing Status:
- Active
- Date Added:
- July 19, 2026
- Data Last Updated:
- July 29, 2026 at 3:18AM
- Listing Office:
- Fathom Realty, LLC : 888-455-6040
- Listing Agent:
- Jennifer Yarberry : 903-504-9943
- MLS ID:
- 26010014

- General: Irrigation SystemRain GuttersStorage
- Style: Contemporary
- Other Structures: StoragePorchCovered
- Pool: None
- Parking: Garage Door OpenerGarageConcrete
- Roofing: Composition
- Windows: Double Pane Windows
- General: BrickOneSlab
- HOA Amenities: Playground
- Originating MLS: Greater Tyler Association of REALTORS
- County: Smith
- Zoning: Forestdale Addu U-1 Lot 53
- Fencing: Wood
- Utilities: Cable AvailableUnderground UtilitiesSatellite
- Water: WhitehousePublic
- Sewer: Public Sewer
- Source: Greater Tyler Association of REALTORS
This listing courtesy of Jennifer Yarberry , Fathom Realty, LLC
 New - 23 hours ago