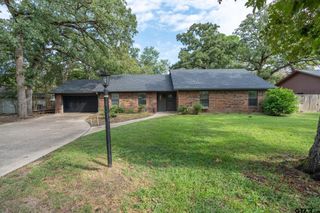
18419 Michael Dr, Whitehouse, TX 75791
- 3 beds |
- 2 baths |
- 1,766 sqft
 Rental
  Built in 1980
  0.5acre lot
 2 car garage
  $192/sqft
  Listed 1 month ago
Property Description
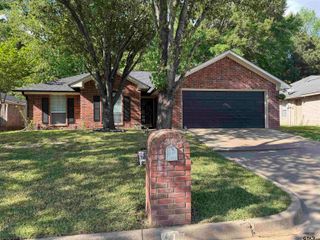
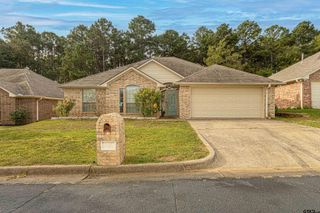
Welcome to this completely renovated 3-bedroom, 2-bathroom country home situated on approximately half an acre. Offering a peaceful rural setting with modern updates throughout. This move-in-ready property combines comfortable living, functional design, and plenty of outdoor space. The interior features a refreshed open-concept layout with updated hardwood floors, fresh interior paint, modern lighting, and stylish fixtures throughout. The renovated kitchen includes updated soft close cabinetry, new countertops, a contemporary backsplash, and space for casual dining or entertaining. The adjoining living area provides a comfortable gathering space with abundant natural light. The primary bedroom offers a private retreat with an updated en-suite bathroom. Two additional bedrooms provide flexibility for family, guests, a home office, or hobby space. Major renovation improvements include, new plumbing system, new electrical system, foam insulation, new windows, and SO MUCH MORE! The home’s thoughtful updates provide the feel of new construction while retaining the charm and privacy of a country property. Outside, the approximately half-acre lot offers room for gardening, recreation, pets, equipment, or future outdoor improvements. Enjoy quiet mornings, and the extra space that country living provides, all while remaining conveniently located just 10 minutes from shopping at The Village at Cumberland Mall and 10 minutes to Whitehouse schools. Do not miss seeing this home!
- Listing Status:
- Active
- Date Added:
- August 27, 2026
- Data Last Updated:
- October 14, 2026 at 7:15AM
- Listing Office:
- Dwell Realty : 903-525-9317
- Listing Agent:
- Rheagan Glover : 903-312-1123
- Contact:
- Cell: 903-312-1123
- MLS ID:
- 26011935

- General: Irrigation SystemRain Gutters
- Style: Ranch
- Other Structures: Porch
- Pool: None
- Parking: Garage Door OpenerGarageConcrete
- Roofing: Composition
- General: BrickFrameOneSlab
- Originating MLS: Greater Tyler Association of REALTORS
- County: Smith
- Zoning: SABA HEIGHTS LOT 22.1 (PT .5 AC/ SEE LT 22)
- Fencing: Chain Link
- Utilities: Cable Available
- Sewer: Conventional Septic
- Source: Greater Tyler Association of REALTORS
This listing courtesy of Rheagan Glover , Dwell Realty
 New - 1 day ago