306 Princess St, Whitehouse, TX 75791
- 4 beds |
- 4 baths |
- 2,650 sqft
 Rental
  Built in 1984
  —— sqft lot
  2 car garage
  $151/sqft
  Listed 2 months ago
Property Description
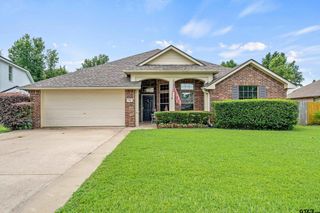
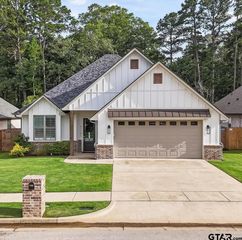
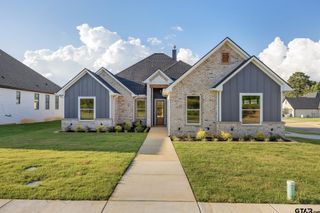
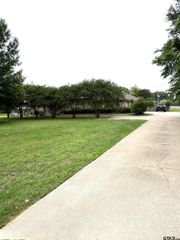
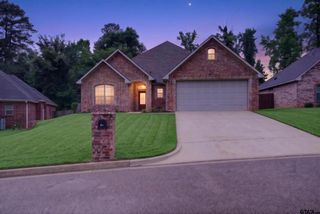
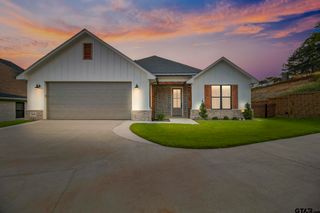
Welcome Home to this beautifully updated 4-bedroom, 4-bathroom home offering approximately 2,650 square feet of thoughtfully designed living space. From the moment you walk in, you’ll be drawn to the expansive living room featuring soaring vaulted ceilings, exposed beams, custom trim work, and a stunning whitewashed brick fireplace that creates the perfect centerpiece for gathering and entertaining. The spacious kitchen offers an abundance of cabinetry, updated finishes, double ovens, subway tile backsplash, oversized prep space, and seamless flow into the dining and living areas. Multiple living spaces throughout the home provide endless flexibility, including the option for a game room, media room, home office, or even a potential 5th bedroom setup. The private primary suite features generous space, dual vanities, extensive storage, and a large walk-in shower for a true retreat feel. Step outside to enjoy the beautifully designed backyard complete with a covered patio, pergola, and fire pit area — ideal for relaxing evenings or entertaining guests year-round. Situated on a large lot with mature trees in an established neighborhood, this home combines comfort, character, and versatility all within the highly sought-after Whitehouse ISD.
- Listing Status:
- Active
- Date Added:
- May 13, 2026
- Data Last Updated:
- July 29, 2026 at 12:16AM
- Listing Office:
- Standard Real Estate : 903-245-4448
- Listing Agent:
- Haley Beaton : 972-342-7020
- MLS ID:
- 26006807

- General: Irrigation SystemMobile Home
- Style: Traditional
- Other Structures: Mobile HomePorchCovered
- Pool: None
- Roofing: Composition
- Windows: Blinds
- General: BrickOneSlab
- HOA Amenities: 25.0Annually
- Originating MLS: Greater Tyler Association of REALTORS
- County: Smith
- Zoning: RICHLAND HILLS LOT 36
- Fencing: Wood
- Utilities: Cable AvailableStandard Electric
- Source: Greater Tyler Association of REALTORS
This listing courtesy of Haley Beaton , Standard Real Estate