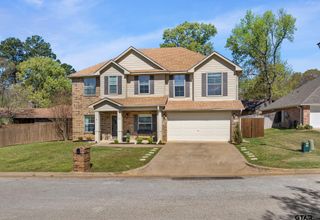
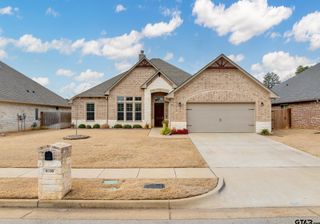
404 Lynn St, Whitehouse, TX 75791
- 4 beds |
- 4 baths |
- 2,956 sqft
 Rental
  Built in 2004
  0.73acre lot
 2 car garage
  $164/sqft
  Listed 1 month ago
Property Description
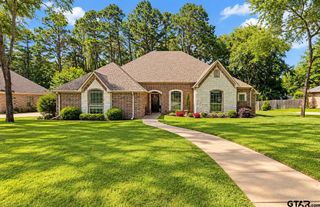
Welcome to this exceptional 4-bedroom, 3.5-bathroom home in Whitehouse, situated on a nearly one-acre lot and offering 2,956 square feet with an incredible list of features. From the moment you enter, you’re greeted by a bright, open formal dining area with beautiful natural light and unique light fixtures. The spacious living room is centered around a stunning fireplace and flows seamlessly into the open-concept kitchen, which offers abundant cabinetry, generous counter space, and plenty of room to gather. A versatile kitchen nook and designated office provide additional spaces that can easily be tailored to fit your needs. The primary suite feels like a private retreat, complete with its own fireplace and direct access to the backyard. The spacious primary bath features built-in vanities, ample cabinetry and counter space, plus a separate shower and tub. The guest bedrooms are generously sized, with two connected by a convenient Jack-and-Jill bath and another offering its own private bathroom. Outside, the expansive covered back patio features an outdoor kitchen, creating the perfect setting for entertaining family and friends. The spacious backyard offers plenty of room for kids, pets, outdoor activities, or your own vision, while the storage shed provides even more flexibility and could easily serve as a hobby room, workshop, or additional storage. With its spacious layout, thoughtful design, nearly one-acre lot, and abundance of versatile spaces, this Whitehouse home truly stands out.
- Listing Status:
- Active
- Date Added:
- August 31, 2026
- Data Last Updated:
- October 14, 2026 at 5:16AM
- Listing Office:
- RE/MAX Professionals : 903-561-2600
- Listing Agent:
- Rebecca C Burks : 903-561-2600
- MLS ID:
- 26012149

- General: Irrigation SystemRain GuttersOutdoor KitchenStorage
- Style: Traditional
- Other Structures: StoragePorchCovered
- Pool: None
- Parking: Inside EntranceConcrete
- Roofing: Composition
- Windows: BlindsDouble Pane Windows
- General: BrickOneSlab
- Originating MLS: Greater Tyler Association of REALTORS
- County: Smith
- Zoning: Lot 10Pecan Creek Estates
- Fencing: WoodChain Link
- Utilities: Cable Available
- Water: Public
- Sewer: Public Sewer
- Source: Greater Tyler Association of REALTORS
This listing courtesy of Rebecca C Burks , RE/MAX Professionals