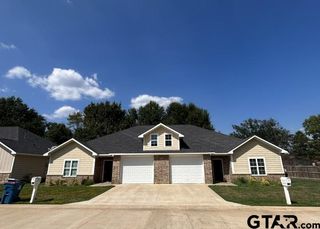
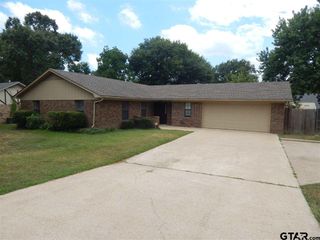
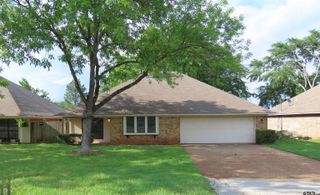
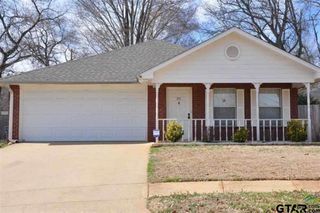
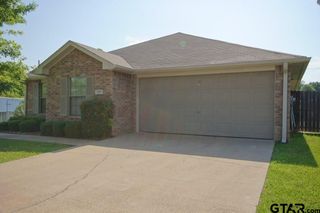
408 Redbud Cir, Whitehouse, TX 75791
- 4 beds |
- 2 baths |
- 1,498 sqft
 Single-Family Home
  Built in 2002
  —— sqft lot
  2 car garage
  $1/sqft
  Listed 7 days ago
Property Description
Introducing 408 Redbud, a stunning residence located in the heart of Whitehouse, TX, within the highly sought-after Whitehouse Independent School District (WHISD). This spacious 4-bedroom, 2-bathroom home offers the perfect combination of comfort, style, and functionality. Step inside and be greeted by the inviting open concept layout, designed to enhance the sense of space and create a seamless flow throughout the main living areas. The beautiful wood look flooring adds a touch of elegance, while the abundance of natural light creates a warm and welcoming atmosphere. The kitchen is a true highlight of this home, featuring ample cooking and cabinet space for all your culinary endeavors. The granite countertops and tile backsplash provide a stylish backdrop, while the convenient access to the fenced yard allows for easy outdoor entertaining and relaxation. For added convenience, washer and dryer connections are provided in the laundry room, ensuring that your laundry needs are met with ease. Additionally, the garage has been partially converted into a large storage room, providing ample space to keep your belongings organized and out of sight. With its desirable location in Whitehouse, TX, and its impressive array of features, 408 Redbud is the perfect place to call home. Don't miss the opportunity to make this your own and experience the best of comfortable and convenient living. Schedule a showing today and prepare to be captivated by everything this exceptional property has to offer. Microwave, dishwasher, and oven/stove included. Tenant to bring fridge and washer/dryer. This property is currently tenant occupied. Showings only Monday-Friday from 9am-5pm. 24 hours notice required for all showings.
- Listing Status:
- Active
- Date Added:
- July 21, 2026
- Data Last Updated:
- July 29, 2026 at 1:16AM
- Listing Office:
- Crosspointe Management Group, LLC : 903-705-6587
- Listing Agent:
- Ashley Myrick : 903-705-6587
- MLS ID:
- 26010144

- General: Mobile Home
- Style: Traditional
- Other Structures: Mobile HomeCovered
- Pool: None
- Roofing: Composition
- General: BrickOneSlab
- Originating MLS: Greater Tyler Association of REALTORS
- County: Smith
- Zoning: Block 4Lot 60
- Fencing: Wood
- Source: Greater Tyler Association of REALTORS
This listing courtesy of Ashley Myrick , Crosspointe Management Group, LLC
Monthly Payment
- Principal & Interest $
- Property Taxes $
- Home Insurance $
- VA Funding Fee $