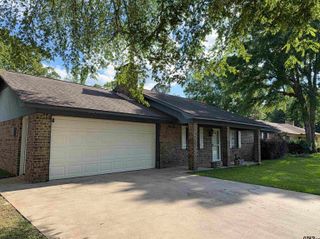
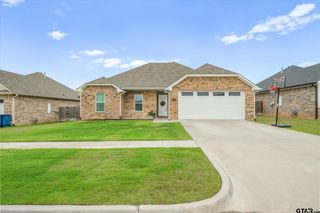
804 Keble Ln, Whitehouse, TX 75791
- 3 beds |
- 2 baths |
- 1,806 sqft
 Single-Family Home
  Built in 2001
  —— sqft lot
  2 car garage
  $169/sqft
  Listed 1 month ago
Property Description
Welcome to this inviting 3-bedroom, 2-bath home offering 1,806 square feet of comfortable living space with a 2-car garage—complete with a whole-house generator that also powers the garage, providing added peace of mind from the start. From the moment you step inside, you’re greeted by an open and spacious living room featuring a beautiful fireplace—creating a warm and welcoming focal point for the home. The living area flows seamlessly into the kitchen and dining space, where you’ll find abundant cabinet storage, generous counter space, and a layout perfect for both everyday living and entertaining. The dining area is nicely sized and filled with natural light, highlighted by unique light fixtures that add character to the space. All bedrooms are generously sized, some featuring high ceilings that enhance the open feel. The bathrooms are spacious and well-appointed with plenty of storage. The primary suite serves as a true retreat, offering ample space, detailed high ceilings, and a stunning double-sided fireplace that connects the bedroom and bathroom for a touch of luxury. The primary bathroom continues that spa-like feel with abundant storage, a beautiful walk-in shower, and a separate soaking tub. Step outside to enjoy a covered back patio—perfect for relaxing or hosting—along with a large backyard that offers plenty of room for outdoor activities, pets, or play. With its open layout, standout features, and thoughtful upgrades, this home is ready to fit a variety of lifestyles.
- Listing Status:
- Active
- Date Added:
- April 21, 2026
- Data Last Updated:
- May 26, 2026 at 4:45AM
- Listing Office:
- RE/MAX Professionals : 903-561-2600
- Listing Agent:
- Rebecca Burks : 903-521-3902
- MLS ID:
- 26005635

- General: Patio CoveredSprinkler SystemSecurity LightingGutter(s)Porch
- Style: Traditional
- Other Structures: None
- Pool: None
- Roofing: Composition
- General: Brick Veneer1 StorySlab
- Road/Access: PavedAll Weather SurfaceUnderground Utilities
- County: Smith
- Driveway: Concrete
- Zoning: Lot 5Block 2Nottingham Forest
- Fencing: Wood Fence
- Water: Public
- Sewer: Public Sewer
This listing courtesy of Rebecca Burks , RE/MAX Professionals
Monthly Payment
- Principal & Interest $
- Property Taxes $
- Home Insurance $
- VA Funding Fee $

 New - 3 days ago