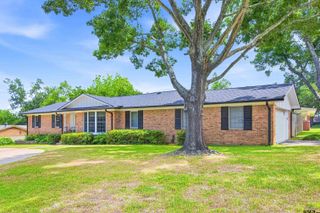
9823 County Road 2228, Whitehouse, TX 75791
- 4 beds |
- 2 baths |
- 1,978 sqft
 Single-Family Home
  Built in 1971
  0.68acre lot
 2 car garage
  $173/sqft
  Listed 1 month ago
Property Description
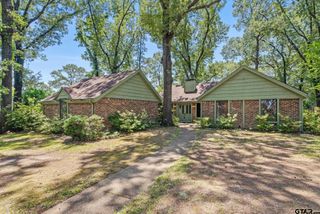
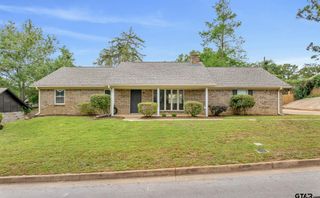
Whitehouse ISD Pool Property with Guest House & 30x30 shop on .68 acre. Welcome to this exceptional 4-bedroom, 2-bath home featuring a 2-car garage —and so much more! It has 1978 Sq Ft in the main house plus 400 Sq ft in the guest house. Total Square footage-2378. Thisproperty truly has it all: a massive 30' x 30' shop, a sparkling in-ground pool with a brand-new deck, and a separate guest home that’s perfect forguests or it could be an excellent income property and could pay for a big portion of your mortgage. Nestled on a beautiful, tree-lined dead-endstreet in the highly sought-after Whitehouse ISD, this home offers the perfect blend of peace, privacy, and convenience. Enjoy the quiet country with no city taxes, all while being close to shopping, dining, and schools. A spacious eat-in kitchen. Large laundry room and oversized closets Recently remodeled bathrooms and new flooring throughout Wood burning fire place Updated PEXplumbing and full electrical upgrades Front and back yard irrigation and drainage systems Step outside to your private backyard oasis, complete with a sparkling pool, slide, and pool house for storage. The yard is fully fenced, and the pool is enclosed with a new iron safety fence. A concrete pad behind the shop provides space for extra parking, a basketball goal, or future projects. Guest Home (approx. 400+ sq.ft., purchased new in 2021): 1 bedroom, 1 bath, full kitchen, and living area—ideal for guests or rental income. Sold as is. 30' x 30' Shop: 220electric, garage door, insulated roof. Sold as is (window unit A/C not working). Buyer and Buyer’s Agent to verify all measurements, schools, taxes and restrictions.This house comes with a REDUCED RATE as low as 5.750% (APR 5.988%) as of 2/9/2026 through List & Lock™. This is a seller paid rate-buydown that reduces the buyer's interest rate and monthly payment. Terms apply, see disclosures for more information. Exclusions: TVs (mounts will stay). Swing set will stay.
- Listing Status:
- Pending
- Date Added:
- April 16, 2026
- Data Last Updated:
- May 26, 2026 at 4:45AM
- Listing Office:
- Realty One Group Rose : margiecleererealtor@gmail.com
- Listing Agent:
- Margie Cleere : 903-352-4489
- MLS ID:
- 26005387

- General: Ceiling FanSkylight(s)BlindsSmoke AlarmVaulted CeilingsWasher HookupElectric Dryer Hookup
- Dining: Kitchen/Eating Combo
- A/C: Central ElectricCentral GasCeiling Fan(s)
- Heating: Central/Gas
- Fireplace: One Wood Burning
- General: Patio CoveredPorch
- Style: Traditional
- Other Structures: Guest QuartersWork ShopAdditonal Residence/Rmrks
- Pool: GuniteIn GroundPool Perimeter Fence
- Roofing: Composition
- General: Brick and Wood1 StorySlab
- County: Smith
- Zoning: A100685 - A0685 W H MILLS
- Fencing: Wood FenceMetal FenceWrought Iron
This listing courtesy of Margie Cleere , Realty One Group Rose
Monthly Payment
- Principal & Interest $
- Property Taxes $
- Home Insurance $
- VA Funding Fee $


 New - 1 day ago