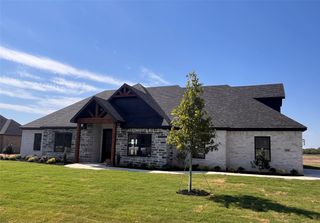
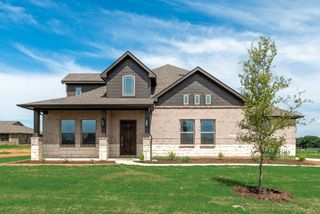
1008 Dixie Estates Way, Whitesboro, TX 76273
- 4 beds |
- 3 baths |
- 2,535 sqft
 Single-Family Home
  Built in 2026
  1acre lot
 2 car garage
  $260/sqft
  Listed 7 days ago
Property Description
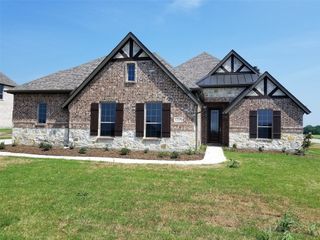
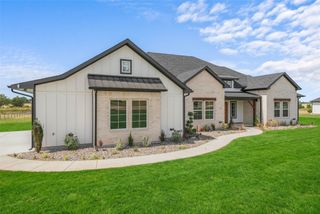
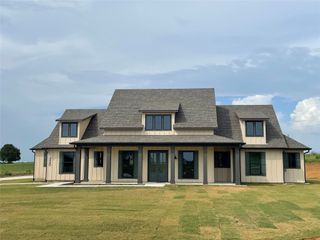
No TRICKS just TREATS! OPEN HOUSE OCT. 10th and 11th -SATURDAY 11AM - 2PM, SUNDAY 1PM - 3PM Beautiful new construction in Dixie Estates in Whitesboro! This 4-bedroom, 3-bath home offers 2,535 square feet of thoughtfully designed living space with an open floor plan, vaulted ceilings, exposed wood beams, and a stone fireplace. The kitchen features a large island, granite countertops, gas cooktop, pot filler, built-in cabinetry, butler’s pantry, and walk-in pantry. The spacious primary suite includes dual sinks, a walk-in shower, built-in cabinetry, and custom closet system. Enjoy luxury vinyl plank flooring, decorative lighting, and quality finishes throughout. Outside, the home offers a covered rear porch with an outdoor grill and kitchen area, acreage, and an attached 2-car garage. No HOA, No PID, and No MUD. House faces EAST, for beautiful backyard sunsets in the WEST Looking forward to meeting you there!
- Listing Status:
- Active
- Data Last Updated:
- October 14, 2026 at 6:18AM
- Listing Office:
- Local Realty Agency : 972-800-1733
- Listing Agent:
- Dana LaRue :
- Contact:
- 972-971-3175
- MLS ID:
- 21403323

- Style: Contemporary/ModernDetached
- Pool: None
- Parking: Door-MultiDirect AccessGarageGarage Door OpenerGarage Faces Side
- Roofing: Composition
- General: BrickCedarRockStone1Slab
- Originating MLS: NTR_NTREIS
- School District: Whitesboro ISD
- County: Grayson
- Zoning: 461323
- Fencing: Barbed Wire
- Utilities: PropaneSeptic AvailableWater Available
- Water: Public
- Sewer: Aerobic Septic
- Source: NTR_NTREIS
This listing courtesy of Dana LaRue , Local Realty Agency
Monthly Payment
- Principal & Interest $
- Property Taxes $
- Home Insurance $
- VA Funding Fee $