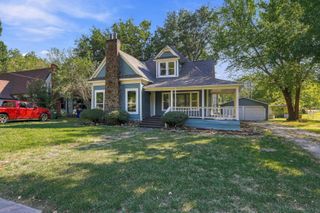
2416 Jolinda Lane, Whitesboro, TX 76273
- 3 beds |
- 2 baths |
- 2,078 sqft
 Single-Family Home
  Built in 1996
  0.4acre lot
 3 car garage
  $190/sqft
  Listed 1 month ago
Property Description
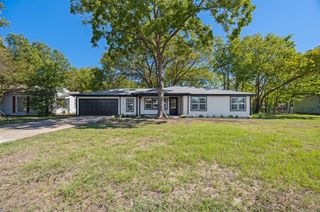
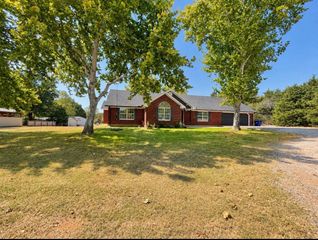
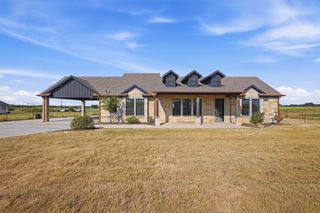
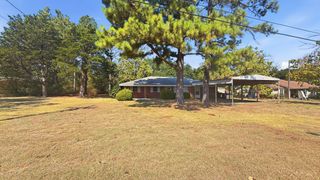
Welcome to this well maintained 3 bedroom, 2 bath home offering over 2,000 square feet of comfortable living space in one of Whitesboro's established neighborhoods. Situated on a spacious lot with mature trees, this property combines a functional floor plan with features that are hard to find. The vaulted living room is the centerpiece of the home, featuring a floor to ceiling brick fireplace, custom built in cabinetry, and an abundance of natural light. The kitchen offers generous cabinet space, a center island, updated stainless appliances, and opens to the breakfast area, making it ideal for everyday living. A separate formal dining room provides additional space for family gatherings and entertaining. The primary suite includes dual vanities, a jetted tub, separate shower, and walk in closet. Two additional bedrooms share a full bath. Step outside to enjoy the covered back patio overlooking a large backyard with plenty of room for kids, pets, gardening, or simply relaxing. In addition to the attached two car garage, the property features a separate detached garage that offers endless possibilities as a workshop, hobby space, extra vehicle storage, or home gym. Conveniently located with quick access to Highway 82, this home provides an easy commute while still offering the charm and small town feel that Whitesboro is known for. If you have been looking for a home with extra storage, flexible workspace, and a great layout, this one is worth a look.
- Listing Status:
- Active
- Data Last Updated:
- October 14, 2026 at 7:17AM
- Listing Office:
- eXp Realty LLC : 888-519-7431
- Listing Agent:
- Colby Meals :
- Contact:
- 903-289-5005
- MLS ID:
- 21357453

- General: Rain GuttersGarage(s)
- Style: TraditionalDetached
- Other Structures: Garage(s)
- Pool: None
- Parking: DrivewayGarageGarage Door OpenerGarage Faces Side
- Roofing: Composition
- Windows: Window Coverings
- General: Brick1Slab
- Road/Access: All Weather Road
- Originating MLS: NTR
- School District: Whitesboro ISD
- County: Grayson
- Zoning: TOWN NORTH DEVELOPMENT TR CBLOCK ALOT 30119778
- Utilities: Sewer AvailableWater Available
- Water: Public
- Sewer: Public Sewer
- Source: NTR
This listing courtesy of Colby Meals , eXp Realty LLC
Monthly Payment
- Principal & Interest $
- Property Taxes $
- Home Insurance $
- VA Funding Fee $

 New - 2 days ago