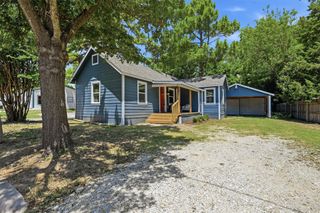
306 Hall Street, Whitesboro, TX 76273
- 2 beds |
- 2 baths |
- 812 sqft
 Single-Family Home
  Built in 1953
  6,534sqft lot
 —— car garage
  $246/sqft
  Listed 28 days ago
Property Description
Charming and beautifully updated 2-bedroom, 2-bath home offering 812 square feet of thoughtfully designed living space in the heart of Whitesboro. This inviting home combines character with modern touches, creating a warm and comfortable atmosphere from the moment you walk in. The open floor plan makes excellent use of every square foot, connecting the living area to a welcoming kitchen featuring a center island, modern appliances, and attractive butcher-block countertops. Beautiful wood-paneled walls and natural woodwork add warmth and personality, while ceramic tile and luxury vinyl plank flooring provide durable and stylish finishes throughout. The eat-in kitchen offers a convenient space for everyday meals and entertaining. Additional features include central heating and air conditioning, ceiling fans, high-speed internet availability, and a convenient stacked washer and dryer area. Step outside to enjoy the covered front porch and a manageable 0.15-acre lot with partial fencing, exterior lighting, an attached one-car carport, and driveway parking. With no HOA, this home offers added flexibility and affordability. Conveniently located in Whitesboro with easy access to local amenities, this property is an excellent opportunity for a first-time buyer, downsizer, or investor. Don't miss the opportunity to make this charming Whitesboro home your own!
- Listing Status:
- Active
- Data Last Updated:
- October 14, 2026 at 2:21PM
- Listing Office:
- Evolve Real Estate LLC : 972-806-1742
- Listing Agent:
- Sam Khalil :
- Contact:
- (469) 754-8997,(469) 754-8997
- MLS ID:
- 21387007

- Style: Detached
- Pool: None
- Parking: Attached CarportCarportDriveway
- Roofing: Composition
- General: 1Pillar/Post/Pier
- Road/Access: All Weather Road
- Originating MLS: NTR_NTREIS
- School District: Whitesboro ISD
- County: Grayson
- Zoning: 169656
- Utilities: Cable AvailableSewer AvailableWater Available
- Water: Public
- Sewer: Public Sewer
- Source: NTR_NTREIS
This listing courtesy of Sam Khalil , Evolve Real Estate LLC
Monthly Payment
- Principal & Interest $
- Property Taxes $
- Home Insurance $
- VA Funding Fee $