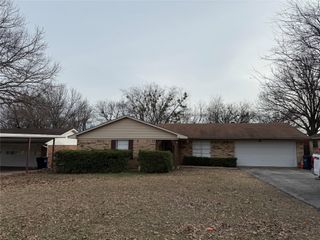
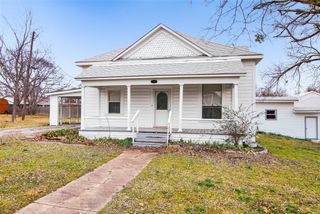
512 W Locust Street, Whitewright, TX 75491
- 3 beds |
- 2 baths |
- 1,368 sqft
 Single-Family Home
  Built in 2020
  7,100sqft lot
 —— car garage
  $181/sqft
  Listed 3 days ago
Property Description
Discover this delightful home nestled in the serene community of Whitewright. Perfectly blending modern comfort with rustic charm, this residence features an inviting open floor plan and thoughtfully designed living spaces that promise both relaxation and entertainment in a peaceful setting. Step inside to find a spacious living with a lot of natural light, which seamlessly flows into a contemporary kitchen that’s perfect for culinary enthusiasts. Stylish Epoxy Resin flooring throughout the entire home. Sleek countertops, ample cabinetry, and stainless-steel appliances set the stage for memorable meals and gatherings. The primary suite provides a tranquil retreat with generous closet space and a beautifully appointed ensuite bathroom. Two additional well-sized bedrooms share a second full bath, ideal for guests or a home office setup. One of the secondary bedrooms features a built-in, custom-built Murphy Bed and built in shelving for versatile use. Venture outdoors to an expansive outdoor living area designed for both relaxation and celebration. The large patio, perfect for gatherings or dining, is complemented by a charming pergola, offering a shaded sanctuary to enjoy the fresh Texas air. The home is surrounded by lush greenery and mature trees, creating a serene atmosphere to unwind. This welcoming home is an ideal retreat for those seeking the perfect blend of cozy indoor living and spectacular outdoor entertaining spaces.
- Listing Status:
- Active
- Data Last Updated:
- May 26, 2026 at 7:20AM
- Listing Office:
- Coldwell Banker Apex, REALTORS : 972-562-5400
- Listing Agent:
- Traci Long :
- MLS ID:
- 21278296

- General: LightingStoragePergolaShed(s)
- Style: CraftsmanDetached
- Other Structures: PergolaShed(s)
- Pool: None
- Parking: Driveway
- Roofing: Composition
- Windows: Window Coverings
- General: 1Slab
- Originating MLS: NTR
- School District: Whitewright ISD
- County: Grayson
- Zoning: OTP WHITEWRIGHTBLOCK 48ACRES .163170739
- Utilities: Sewer AvailableWater Available
- Water: Public
- Sewer: Public Sewer
- Source: NTR
- Exclusions: Hot tubfront porch swingremote control for blinds in livingroomsecurity cameras and ring doorbell
This listing courtesy of Traci Long , Coldwell Banker Apex, REALTORS
Monthly Payment
- Principal & Interest $
- Property Taxes $
- Home Insurance $
- VA Funding Fee $