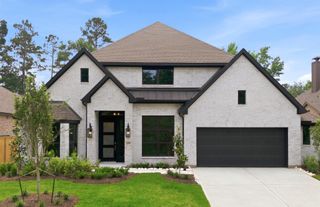
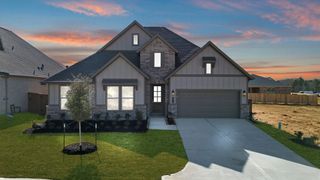
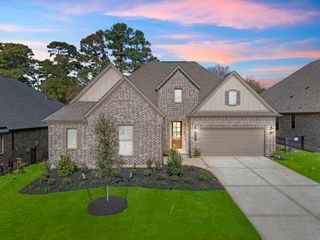
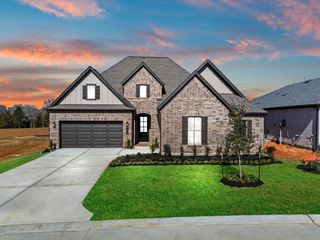
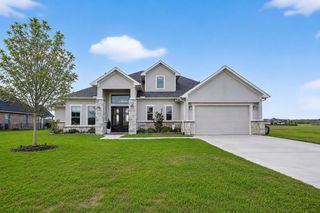
10295 Bluegill Crest Drive, Willis, TX 77318
- 3 beds |
- 4 baths |
- 2,771 sqft
 Single-Family Home
  Built in 2026
  8,490sqft lot
 3 car garage
  $244/sqft
  Listed 21 days ago
Property Description
This stunning single-story home located on a corner lot, boasts 3 bedrooms and 3.5 baths, capturing attention with its modern design. With soaring ceilings and luxury vinyl plank flooring throughout, the space exudes elegance complemented by 8-foot interior doors. The luxurious kitchen features a spacious island, abundant cabinetry, and beautiful quartz countertops, all flowing seamlessly into the casual dining area and great room, perfect for entertaining and gatherings. Retreat to the secluded primary bedroom, highlighted by a stylish bowed window that invites in natural light. The primary bath offers a huge walk in shower and not to be outdone, enjoy ample storage in the oversized closet. This home also includes a sophisticated study with French doors, adding a touch of class to your workspace, as well as a generously sized outdoor patio ideal for relaxing or entertaining. Don’t miss your chance to experience this exceptional home—visit today!
- Listing Status:
- Active
- Date Added:
- June 15, 2026
- Data Last Updated:
- July 6, 2026 at 7:08AM
- Listing Office:
- Coventry Homes : 713-909-3040
- Listing Agent:
- Jared Turner : 1+713-909-3040
- MLS ID:
- 35857667
- General: Sprinkler System
- Style: Contemporary/ModernTraditional
- Parking: Attached/Detached GarageOversized
- Roofing: Composition
- Windows: Insulated/Low-E windows
- General: Batts InsulationBrickCement Siding1Slab
- Road/Access: Concrete
- HOA Amenities: 3106.0Annually
- Originating MLS: Houston Association of Realtors
- School District: 56 - Willis
- County: Montgomery
- Zoning: 2.9.9823482
- Water: PublicWater District
- Sewer: Public Sewer
- Source: Houston Association of Realtors
This listing courtesy of Jared Turner , Coventry Homes
Monthly Payment
- Principal & Interest $
- Property Taxes $
- Home Insurance $
- VA Funding Fee $