11624 Whirlaway Drive, Willis, TX 77318
- 4 beds |
- 3 baths |
- 2,099 sqft
 Single-Family Home
  Built in 2023
  6,011sqft lot
 2 car garage
  $141/sqft
  Listed 16 hours ago
Property Description
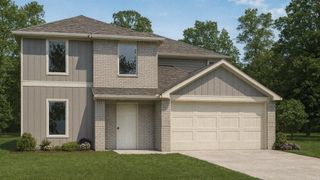
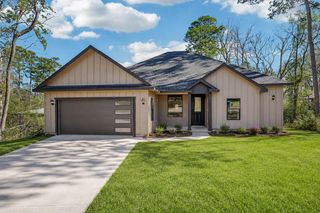
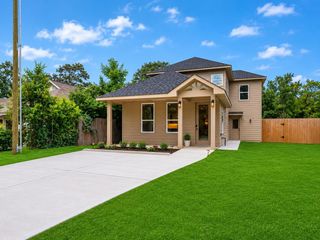
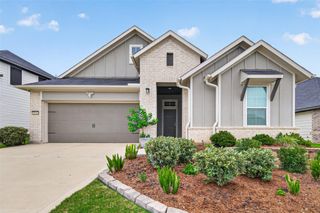
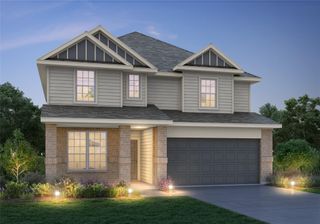
Beautiful 4-bedroom, 3-bath home featuring a functional split floor plan with added privacy. One secondary bedroom includes its own ensuite bath, perfect for guests or multi-generational living. The spacious kitchen offers large wrap-around granite countertops and opens seamlessly to the living areas, ideal for entertaining. Vinyl flooring runs throughout all common spaces, paired with light and bright finishes that create an inviting feel. The primary suite includes a large soaking tub, separate shower, double sinks, and a generous walk-in closet. Enjoy the outdoors on the nice back patio with no back neighbors for added privacy. This home also features full brick exterior siding for durability and curb appeal. Located in a community with scenic walking trails, this home offers comfort, style, and convenience all in one.
- Listing Status:
- Active
- Date Added:
- July 6, 2026
- Data Last Updated:
- July 6, 2026 at 8:08PM
- Listing Office:
- eXp Realty LLC : 888-519-7431
- Listing Agent:
- Savannah Taylor : 1+936-242-2810
- MLS ID:
- 70824851
- General: Sprinkler System
- Style: Other
- Parking: AttachedDouble-Wide Driveway
- Roofing: Composition
- Windows: Insulated/Low-E windows
- General: Brick1Slab
- Road/Access: Concrete
- HOA Amenities: 875.0Annually
- Originating MLS: Houston Association of Realtors
- School District: 56 - Willis
- County: Montgomery
- Zoning: S690600 - LEXINGTON HEIGHTS 01BLOCK 2LOT 6546297
- Fencing: Back YardFull
- Water: Public
- Sewer: Public Sewer
- Source: Houston Association of Realtors
This listing courtesy of Savannah Taylor , eXp Realty LLC
Monthly Payment
- Principal & Interest $
- Property Taxes $
- Home Insurance $
- VA Funding Fee $

 New - 16 hours ago