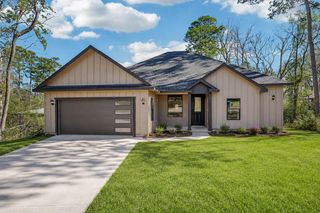
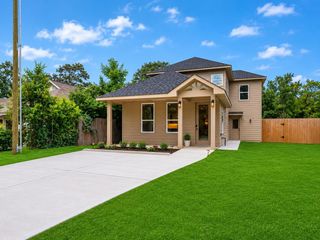
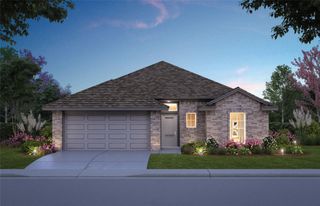
11668 Whirlaway Drive, Willis, TX 77318
- 3 beds |
- 2 baths |
- 1,747 sqft
 Single-Family Home
  Built in 2023
  5,998sqft lot
 2 car garage
  $180/sqft
  Listed 4 days ago
Property Description
Better Than New with Upgrades Galore! This beautifully maintained 3-bedroom, 2-bath home and an additional private study w/ French doors is loaded with thoughtful upgrades and is truly move-in ready. The open floor plan offers comfortable living and a cozy gaslog fireplace. The kitchen & breakfast area have been enhanced with additional custom cabinetry, providing exceptional storage and function. The spacious primary suite features a large walk-in closet and an en-suite bath with double vanities, a soaking tub, and a separate shower. Step outside to a covered patio overlooking the backyard, complete with a cowboy pool and a large storage shed—perfect for relaxing, entertaining, and extra storage. Conveniently located just minutes from the lake, you'll enjoy easy access to boating, fishing, and a variety of outdoor recreational activities. This home combines modern upgrades, practical features, and an ideal location! See Home Improvement list in documents for additional information.
- Listing Status:
- Active
- Date Added:
- July 2, 2026
- Data Last Updated:
- July 6, 2026 at 7:08AM
- Listing Office:
- RE/MAX GO : 281-886-7777
- Listing Agent:
- Donna Labbe : 1+713-416-3577
- MLS ID:
- 45711945
- Style: Traditional
- Parking: Attached
- Roofing: Composition
- Windows: Insulated/Low-E windows
- General: BrickCement Siding1Slab
- HOA Amenities: 795.0Annually
- Originating MLS: Houston Association of Realtors
- School District: 56 - Willis
- County: Montgomery
- Zoning: S690600 - LEXINGTON HEIGHTS 01BLOCK 2LOT 17546308
- Fencing: Full
- Water: Other Water/Sewer
- Sewer: Other Water/Sewer
- Source: Houston Association of Realtors
This listing courtesy of Donna Labbe , RE/MAX GO
Monthly Payment
- Principal & Interest $
- Property Taxes $
- Home Insurance $
- VA Funding Fee $

 New - 1 day ago