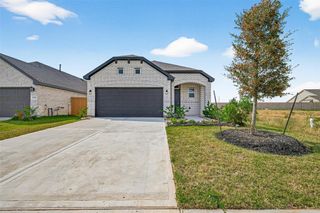
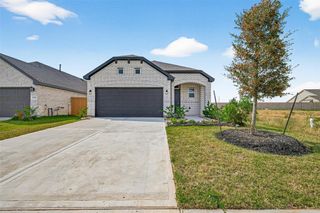
12022 Noble Heart Drive, Willis, TX 77318
- 4 beds |
- 3 baths |
- 1,925 sqft
 Single-Family Home
  Built in 2024
  5,410sqft lot
 3 car garage
  $155/sqft
  Listed 1 day ago
Property Description
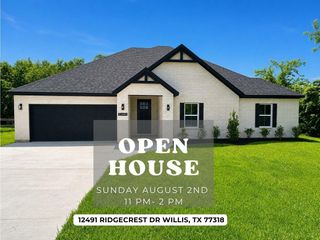
Welcome home to a floor plan that has it all! Greet your guests in style with an oversized entry featuring an elegant tray ceiling that sets the tone. Check the Tax Rate and you'll scream Fabulous! Your open-concept living area offers oversized windows that fill the home with an abundance of natural light. The designer kitchen is sure to impress, offering luxury finishes, including soft-close drawers and cabinet doors, a convenient pull-out trash bin in the oversized island, a stainless steel farmhouse sink, and under-cabinet lighting. Retreat to the Primary Suite, where you'll find a spacious Bedroom, relaxing garden tub, an oversized floor to ceiling tiled shower. The primary closet offers multiple storage areas to help keep everything organized. Completing this exceptional home is a 3-car tandem garage, providing ample space for vehicles, tools, and anything else. Be sure to ask about ALL of the non-realty items that convey with your new home—there's even more value waiting for you!
- Listing Status:
- Active
- Date Added:
- July 31, 2026
- Data Last Updated:
- August 1, 2026 at 12:06PM
- Listing Office:
- LPT Realty, LLC : 877-366-2213
- Listing Agent:
- Ruth Smith : 1+936-520-4737
- MLS ID:
- 10314515
- Style: Ranch
- Parking: AttachedOversizedGarage Door OpenerDouble-Wide Driveway
- Roofing: CompositionEnergy Star/Reflective Roof
- Windows: Insulated/Low-E windowsWindow Coverings
- General: Insulation - Blown CelluloseBrickCement Siding1Slab
- Road/Access: ConcreteCurbsGutters
- HOA Amenities: 795.0Annually
- Originating MLS: Houston Association of Realtors
- School District: 56 - Willis
- County: Montgomery
- Zoning: LEXINGTON HEIGHTS 02 BLK 5 LOT 27806477
- Fencing: Back YardPartial
- Water: PublicWater District
- Sewer: Public Sewer
- Source: Houston Association of Realtors
This listing courtesy of Ruth Smith , LPT Realty, LLC
Monthly Payment
- Principal & Interest $
- Property Taxes $
- Home Insurance $
- VA Funding Fee $

 New - 1 day ago