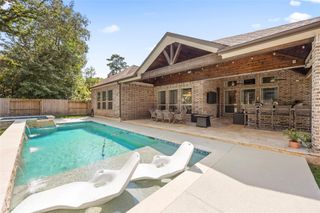
14015 Hawk Vista Court, Willis, TX 77318
- 4 beds |
- 4 baths |
- 3,046 sqft
 Single-Family Home
  Built in 2026
  9,017sqft lot
 4 car garage
  $294/sqft
  Listed 3 months ago
Property Description
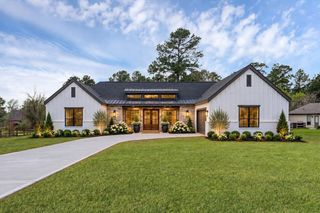
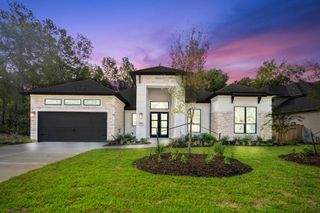
NEW CONSTRUCTION in sought-after Chambers Creek, a 55+ active adult community by custom homebuilder, Jamestown Estate Homes. This 1-Story Home has 4 Bedrooms, 3.1 Baths, and 4-Car Tandem Garage for cars and golf carts. Inviting Front Porch opens to Foyer with 14’ ceiling. Living Area features high, vaulted ceiling, gaslog fireplace, and views of Backyard (room for pool or tub). Chef's Kitchen with custom-built cabinetry, an abundance of countertop space, high-end appliances, and island with seating and storage. Dining Area overlooks Backyard and has direct access to Back Porch - perfect for Indoor/Outdoor Entertaining! Primary Suite with separate vanities, spacious shower, soaking bathtub, and 2 walk-in closets (1 with a hidden space!). All 3 Secondary Bedrooms have walk-in closets and ensuite Baths. Study/Home Office off Front Entry. All Jamestown Homes include foam attic insulation, Uponor PEX water lines, and a tankless water heater.
- Listing Status:
- Active
- Date Added:
- July 14, 2026
- Data Last Updated:
- October 13, 2026 at 12:06PM
- Listing Office:
- 16th Street Realty LLC : 713-444-3085
- Listing Agent:
- Victoria Hawes : 1+832-296-1663
- MLS ID:
- 98308954
- General: Side YardSprinkler System
- Style: Traditional
- Parking: AttachedOversizedTandemGarage Door OpenerDouble-Wide Driveway
- Roofing: Composition
- Windows: Insulated/Low-E windows
- General: Insulation - Blown FiberglassSpray Foam InsulationBrickCement Siding1Slab
- HOA Amenities: Boat RampClubhouseControlled AccessDog ParkFitness CenterGarbage ServiceGolf CourseJogging PathMarinaParkParty RoomPickleball CourtPicnic AreaPondPoolSecuritySport CourtStocked PondTennis Court(s)Trail(s)2850.0Annually
- Originating MLS: Houston Association of Realtors
- School District: 56 - Willis
- County: Montgomery
- Zoning: Lot 8 Block 1811532
- Fencing: Back Yard
- Water: PublicWater District
- Sewer: Public Sewer
- Source: Houston Association of Realtors
This listing courtesy of Victoria Hawes , 16th Street Realty LLC
Monthly Payment
- Principal & Interest $
- Property Taxes $
- Home Insurance $
- VA Funding Fee $