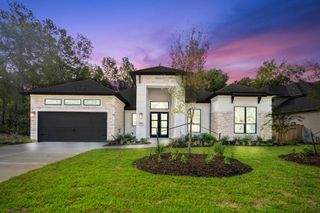
14019 Hawk Vista Court, Willis, TX 77318
- 3 beds |
- 4 baths |
- 3,388 sqft
 Single-Family Home
  Built in 2026
  9,017sqft lot
 3 car garage
  $273/sqft
  Listed 3 months ago
Property Description
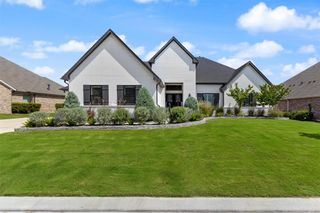
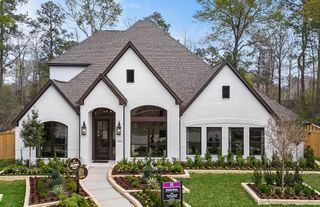
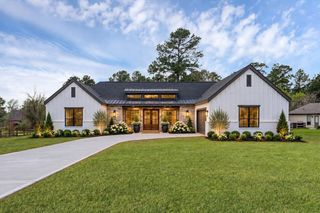
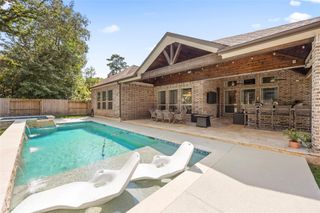
NEW CONSTRUCTION in Chambers Creek, a 55+ active adult community in Willis, by Jamestown Estate Homes. This one-story home offers 3 bedrooms, 3.5 baths, a study, and an oversized 3-car tandem garage. A welcoming front porch opens to a 14-foot foyer and spacious living area with a high, sloped ceiling, gas-log fireplace, and views of the backyard. The kitchen features custom cabinetry, quartz countertops, a gas range, double ovens, a large island, and a walk-in pantry. The dining area overlooks the backyard and opens to the covered back porch (plumbed for an outdoor kitchen). The primary suite includes a sitting area, spacious bath with separate vanities, soaking tub, large shower, and two walk-in closets, including one with hidden storage. Both secondary bedrooms have en suite baths and walk-in closets. The backyard has room for a pool or spa.
- Listing Status:
- Active
- Date Added:
- July 14, 2026
- Data Last Updated:
- October 13, 2026 at 7:07AM
- Listing Office:
- 16th Street Realty LLC : 713-444-3085
- Listing Agent:
- Victoria Hawes : 1+832-296-1663
- MLS ID:
- 9394132
- General: Sprinkler System
- Style: Traditional
- Parking: AttachedOversizedTandemGarage Door OpenerDouble-Wide Driveway
- Roofing: Composition
- Windows: Insulated/Low-E windows
- General: Spray Foam InsulationBrickCement Siding1Slab
- HOA Amenities: Boat SlipClubhouseControlled AccessDog ParkFitness CenterGarbage ServiceGolf CourseJogging PathMarinaParkParty RoomPickleball CourtPicnic AreaPoolSecuritySport CourtStocked PondTennis Court(s)Trail(s)2850.0Annually
- Originating MLS: Houston Association of Realtors
- School District: 56 - Willis
- County: Montgomery
- Zoning: Lot 7 Block 1811531
- Fencing: Back Yard
- Water: Water District
- Source: Houston Association of Realtors
This listing courtesy of Victoria Hawes , 16th Street Realty LLC
Monthly Payment
- Principal & Interest $
- Property Taxes $
- Home Insurance $
- VA Funding Fee $