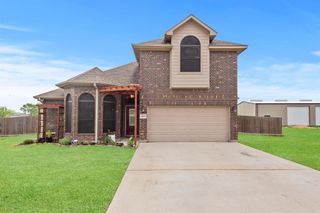
15039 Fox Crossing Lane, Willis, TX 77318
- 2 beds |
- 2 baths |
- 1,872 sqft
 Single-Family Home
  Built in 2026
  5,197sqft lot
 2 car garage
  $236/sqft
  Listed 1 day ago
Property Description
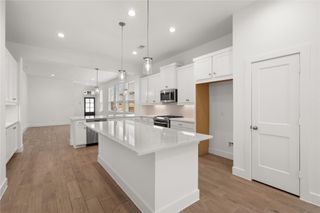
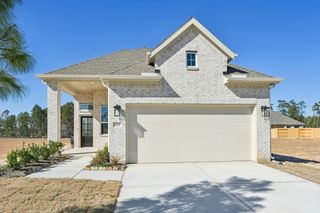
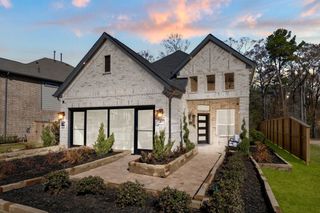
MLS# 98226217 - Built by Toll Brothers - Feb 2027 completion! ~ The Crossvine offers a thoughtfully designed layout that maximizes space and functionality. Step into an inviting foyer that flows past a sizable front flex room and into the open-concept main living space. A spacious casual dining area with a tray ceiling is adjacent to the expertly crafted kitchen, enhanced with a center island and a convenient walk-in pantry. The great room is the heart of the home, offering direct access to a beautiful covered patio beyond. The primary suite is a true retreat, showcasing a tray ceiling, a generous walk-in closet, and a serene private bath complete with dual sinks, a large shower with seat, and a private water closet. The secondary bedroom is secluded off the foyer, featuring an ample closet and sharing a full hall bath. Also offered in the Crossvine is a convenient everyday entry with connecting laundry and plenty of added storage.
- Listing Status:
- Active
- Date Added:
- October 12, 2026
- Data Last Updated:
- October 13, 2026 at 6:09AM
- Listing Office:
- HomesUSA.com : 888-872-6006
- Listing Agent:
- Ben Caballero : 1+888-872-6006
- MLS ID:
- 98226217
- General: Sprinkler System
- Style: Ranch
- Parking: Automatic GateAttached
- Roofing: Composition
- General: BrickCement SidingStone1Slab
- HOA Amenities: 3108.0Annually
- Originating MLS: Houston Association of Realtors
- School District: 56 - Willis
- County: Montgomery
- Zoning: TB 8993-26
- Fencing: Back Yard
- Water: Water District
- Source: Houston Association of Realtors
This listing courtesy of Ben Caballero , HomesUSA.com
Monthly Payment
- Principal & Interest $
- Property Taxes $
- Home Insurance $
- VA Funding Fee $

 New - 1 day ago