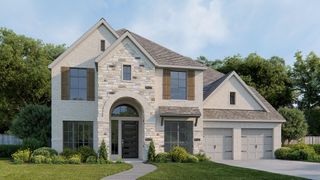
208 Twinflower Trail Court, Willis, TX 77318
- 4 beds |
- 5 baths |
- 4,294 sqft
 Single-Family Home
  Built in 2024
  0.27acre lot
 4 car garage
  $155/sqft
  Listed 6 days ago
Property Description
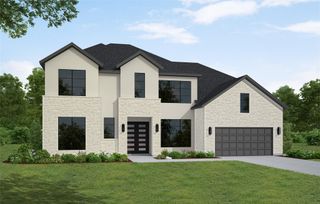
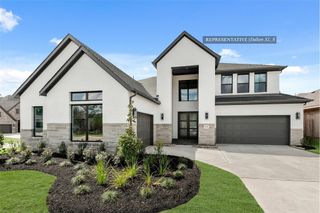
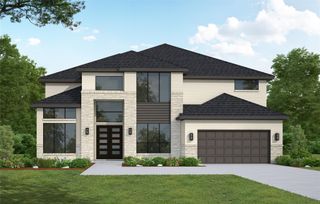
Discover a stunning Westin Estate in the sought-after premier master planned community of The Woodlands Hills! Better than new & thoughtfully designed with tasteful upgrades & elevated finishes throughout, this residence offers 4 bedrooms, 4.5 baths & a 4-car garage. Situated with no rear neighbors, the backyard enjoys peaceful views of mature trees, creating a serene backdrop rarely found in newer construction. The 1st floor features a designated home office w/ a half bath nearby, a luxurious primary retreat that connects to the laundry & a spacious guest suite, ideal for multigenerational living. The open-concept layout flows seamlessly into a beautifully appointed kitchen complete w/ built in appliances & enormous walk-in pantry. Plantation shutters add timeless elegance. A striking curved staircase leads you to a versatile flex space, dedicated media room, 2 add'l bedrooms & 2 full baths. A rare opportunity to own a nearly new home that surpasses expectations, without the wait!
- Listing Status:
- Active
- Date Added:
- June 30, 2026
- Data Last Updated:
- July 6, 2026 at 7:08AM
- Listing Office:
- Berkshire Hathaway HomeServices Premier Properties : 281-298-5777
- Listing Agent:
- Brandi Jackson : 1+512-791-9447
- MLS ID:
- 11730677
- General: Sprinkler System
- Style: Contemporary/ModernTraditional
- Parking: AttachedOversizedTandemAdditional ParkingGarage Door OpenerDouble-Wide Driveway
- Roofing: CompositionEnergy Star/Reflective Roof
- Windows: Insulated/Low-E windowsWindow Coverings
- General: BrickCement SidingStone2Slab
- HOA Amenities: ClubhouseDog ParkFitness CenterJogging PathParkPicnic AreaPlaygroundPoolSplash PadTennis Court(s)Trail(s)1005.0Annually
- Originating MLS: Houston Association of Realtors
- School District: 56 - Willis
- County: Montgomery
- Zoning: S927125 - THE WOODLANDS HILLS 25BLOCK 1LOT 10542890
- Fencing: Back Yard
- Water: Water District
- Source: Houston Association of Realtors
- Exclusions: See Attached List
This listing courtesy of Brandi Jackson , Berkshire Hathaway HomeServices Premier Properties
Monthly Payment
- Principal & Interest $
- Property Taxes $
- Home Insurance $
- VA Funding Fee $