6620 Fm 3081, Willis, TX 77378
- 4 beds |
- 6 baths |
- 3,745 sqft
 Single-Family Home
  Built in 2026
  1.44acre lot
 1 car garage
  $198/sqft
  Listed 17 days ago
Property Description
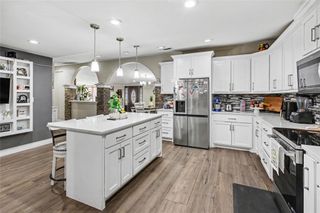
NEW CONSTRUCTION on UNRESTRICTED 1.4 acres! This custom 4 bedroom, 4 full/2 half bath home with office/study offers an open-concept layout that includes desirable upgrades, refined finishes & designer selections throughout. A welcoming front porch & double-doors lead to an impressive interior that sets the tone of the home. The family room with wood-beam cathedral ceilings flows seamlessly into the elegant kitchen with gorgeous quartz countertops, custom cabinetry, sleek appliances, an amazing walk-in pantry & light filled dining area. The main floor hosts the luxurious primary retreat with spa-like bathroom boasting an incredible closet, plus a convenient guest suite with private bathroom. Upstairs, enjoy 2 additional en-suite bedrooms & a spacious gameroom. Outdoor living shines with an oversized covered patio, outdoor kitchen, pool 1/2 bath, extensive exterior accent lighting & limitless possibilities. Relish in the scenic views in every direction. This home is ready for move-in!
- Listing Status:
- Active
- Date Added:
- June 19, 2026
- Data Last Updated:
- July 6, 2026 at 4:06PM
- Listing Office:
- RE/MAX The Woodlands & Spring : 281-367-7770
- Listing Agent:
- Ivan Arjona : 1+713-504-8260
- MLS ID:
- 69481975
- General: Outdoor KitchenSide Yard
- Style: Contemporary/Modern
- Parking: Detached
- Roofing: Composition
- Windows: Window Coverings
- General: Cement Siding2Slab
- Originating MLS: Houston Association of Realtors
- School District: 56 - Willis
- County: San Jacinto
- Zoning: A249 DANIEL QUINBYTRACT 27.3ACRES 1.442300661
- Water: Well
- Sewer: Septic Tank
- Source: Houston Association of Realtors
This listing courtesy of Ivan Arjona , RE/MAX The Woodlands & Spring
Monthly Payment
- Principal & Interest $
- Property Taxes $
- Home Insurance $
- VA Funding Fee $