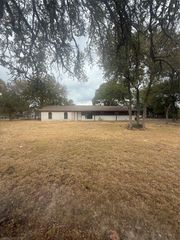
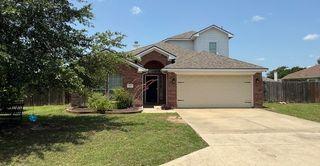
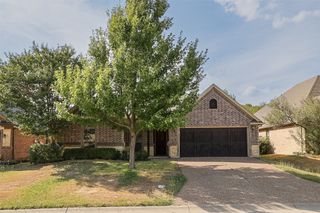
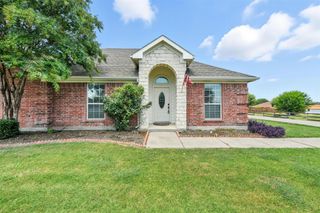
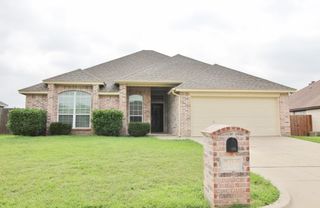
418 Spyglass Drive, Willow Park, TX 76008
- 3 beds |
- 2 baths |
- 1,800 sqft
 Rental
  Built in 2013
  6,882sqft lot
 2 car garage
  $1/sqft
  Listed 5 days ago
Property Description
Discover this move-in ready home in the conveniently located Willow Park Village, located near dining, shopping, and freeway access. This inviting residence offers three spacious bedrooms, including a luxurious primary suite with a dual vanity ensuite bathroom, soaking tub, separate shower, private water closet, and a large walk-in closet with additional linen storage. The two generously sized junior bedrooms each boast walk-in closets and are conveniently located near a well-appointed secondary bathroom with dual vanities and a tub-shower combination. The open-concept great room, highlighted by elegant hardwood-plank flooring and rock fireplace, seamlessly flows into the dining area and classic kitchen. The kitchen is equipped with granite countertops, a stainless-steel dishwasher, range, and microwave, complemented by a spacious pantry for ample storage. Tenants must provide their own refrigerator, washer, and dryer. With a large fenced backyard, there is ample room to roam. Enjoy hassle-free living with professional landscaping services included, covering lawn mowing, trimming, and blowing. Tenants are required to keep the lawn and landscaping watered. Inquire about pet policies. Smoking is not permitted on the property or inside the house. A completed application, credit, and background check are required. Application fee is $50.00 per unmarried adult applicant, and $50.00 per head of household applicant.
- Listing Status:
- Active
- Data Last Updated:
- October 13, 2026 at 1:18PM
- Listing Office:
- HallDoran Realty : 877-617-6617
- Listing Agent:
- Brendon Hall :
- Contact:
- 877-617-6617
- MLS ID:
- 21406349

- Style: Detached
- Pool: None
- Parking: Additional ParkingAggregateConcreteDoor-MultiDrivewayGarage Faces FrontGarageGarage Door OpenerInside EntranceOff StreetOn Street
- Roofing: Asphalt
- General: BrickFrame1Slab
- HOA Amenities: Semi-Annually
- Originating MLS: NTR_NTREIS
- School District: Aledo ISD
- County: Parker
- Zoning: R000083967
- Fencing: BlockBack YardWood
- Utilities: Electricity AvailableSewer AvailableSeparate MetersWater AvailableCable Available
- Water: Public
- Sewer: Public Sewer
- Source: NTR_NTREIS
This listing courtesy of Brendon Hall , HallDoran Realty