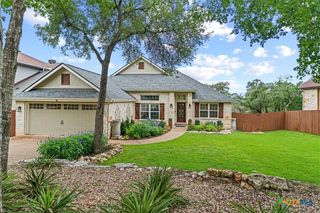
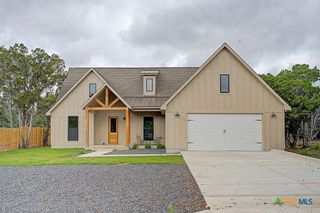
1 Agarita Circle, Wimberley, TX 78676
- 3 beds |
- 3 baths |
- 2,093 sqft
 Single-Family Home
  Built in 2020
  0.34acre lot
 3 car garage
  $270/sqft
  Listed 2 months ago
Property Description
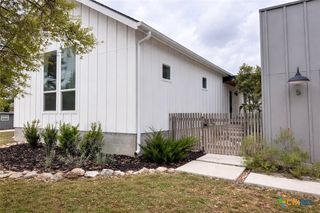
Experience the best of Texas Hill Country living in this custom-built modern farmhouse, completed in 2020. Thoughtfully designed with stone accents and an open, spacious layout, this 3-bedroom, 2.5-bath home offers both comfort and functionality. The living and dining areas flow seamlessly, creating an ideal space for entertaining family and friends. The primary suite is privately situated away from the guest bedrooms, providing a peaceful retreat. Two guest bedrooms share a convenient Jack-and-Jill bath, while a powder room off the main living area offers added convenience for visitors. Designed with accessibility in mind, the home features wider doorways, minimal thresholds, and an accessible shower. Outside, enjoy an outdoor kitchen and fireplace—perfect for relaxing evenings and entertaining. The oversized three-bay garage provides plenty of room for vehicles, hobbies, and storage, while dedicated RV parking with a 30-amp hookup adds even more flexibility. Located in the heart of Wimberley, you'll enjoy easy access to the area's natural beauty, including the Blanco River, nearby creeks, Blue Hole Regional Park, and Jacob's Well. Explore Wimberley's thriving arts community, live music venues, local dining, and the charm of a designated Dark Sky Community. Conveniently situated between Austin and San Antonio, this home offers the perfect balance of Hill Country tranquility and city accessibility.
- Listing Status:
- Active
- Date Added:
- June 24, 2026
- Data Last Updated:
- August 28, 2026 at 11:17PM
- Listing Office:
- Keller Williams Realty - Partn : (512) 842-1272
- Listing Agent:
- Jim Donaldson : (830) 857-3371
- Contact:
- (512) 842-1272
- MLS ID:
- 617821

- General: Outdoor GrillPorchRain Gutters
- Style: Hill Country
- Other Structures: PorchRefrigeratorCovered
- Pool: None
- Parking: AttachedGarageRV Access/ParkingGarage Faces Side
- Roofing: CompositionShingle
- Windows: Double Pane WindowsWindow Treatments
- General: FrameHardiPlank TypeStone1Slab
- Road/Access: Paved
- HOA Amenities: OtherSee Remarks120.0Annually
- Originating MLS: CTEXAS_FRAR
- School District: Wimberley ISD
- County: Hays
- Zoning: WOODCREEK SEC 8LOT 255R49656
- View: Trees/WoodsView
- Fencing: WoodWire
- Utilities: Cable AvailableElectricity AvailableElectricity on Property
- Water: PrivateSee Remarks
- Sewer: Aerobic Septic
- Source: CTEXAS_FRAR
This listing courtesy of Jim Donaldson , Keller Williams Realty - Partn
Monthly Payment
- Principal & Interest $
- Property Taxes $
- Home Insurance $
- VA Funding Fee $