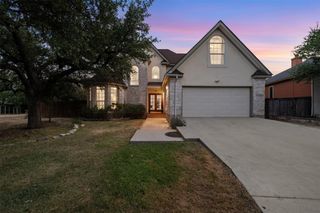
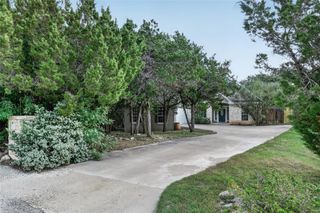
12 Springwood CIR, Wimberley, TX 78676
- 4 beds |
- 3 baths |
- 2,148 sqft
 Single-Family Home
  Built in 2001
  0.32acre lot
 2 car garage
  $186/sqft
  Listed 4 months ago
Property Description
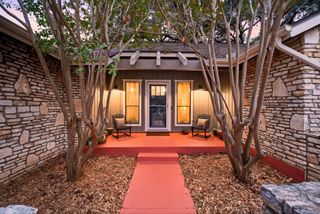
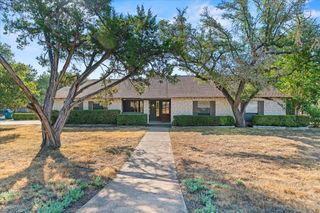
VERY MOTIVATED SELLER Welcome home to this beautifully designed 4-bedroom, 3-bath residence that blends comfort, connection, and everyday ease. Well-maintained and move-in ready with a brand new HVAC system, this home offers comfort, flexibility, and a welcoming neighborhood setting—an ideal place to begin your next chapter. Tucked on a quiet cul-de-sac, it offers a peaceful setting where kids can safely play, neighbors connect, and evenings feel calm and relaxed. The open-concept layout creates an easy flow between living, dining, and kitchen spaces—ideal for both daily life and entertaining. Three bedrooms, including the spacious primary suite, are located on the main level for convenience. Upstairs, a flexible retreat adapts to your needs as a game room, guest suite, home office, or second living area. At the heart of the home, the kitchen features abundant cabinetry, generous workspace, and seamless connection to the main living areas, making it a natural gathering place. Large windows fill the home with warm, natural light throughout the day. Practical storage is found throughout, including walk-in closets in every bedroom and additional space in the pass-through utility room, helping keep daily life organized and efficient. Outside, the natural landscape accents curb appeal while minimizing upkeep, giving you more time to enjoy morning coffee, evening porch conversations, or simply relaxing at home.
- Listing Status:
- Active
- Data Last Updated:
- October 13, 2026 at 9:19PM
- Listing Office:
- Homestead & Ranch Real Estate : 512-393-9996
- Listing Agent:
- Traci Phillips : (512) 393-9996
- MLS ID:
- 6252420
- General: Gutters FullHot Tub
- Other Structures: PorchFront Porch
- Pool: None
- Parking: GarageParking spaces: 2
- Roofing: Composition
- Windows: Double Pane Windows
- General: TwoSlab
- HOA Amenities: See Remarks120.0Annually
- Originating MLS: actris
- School District: Wimberley ISD
- County: Hays
- Zoning: WOODCREEK SEC 20LOT 301198102000030008
- View: Hill Country
- Fencing: Fenced
- Utilities: Above GroundWater Connected
- Water: Private
- Sewer: Private SewerSeptic Tank
- Source: actris
This listing courtesy of Traci Phillips , Homestead & Ranch Real Estate
Monthly Payment
- Principal & Interest $
- Property Taxes $
- Home Insurance $
- VA Funding Fee $