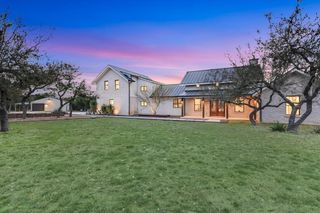
1271 Toro PASS, Wimberley, TX 78676
- 5 beds |
- 5 baths |
- 4,679 sqft
 Single-Family Home
  Built in 2016
  5.42acre lot
 3 car garage
  $492/sqft
  Listed 26 days ago
Property Description
Modern farmhouse style home on private 5+ acres in the sought-after Mustang Valley subdivision in Wimberley. Located on a quiet cul de sac is a 4 bedroom, 3 bath main house with an oversized 2 car garage plus a 1 bedroom guest house with full kitchen, studio / shop & 1 car garage. Private lot with large oak trees backs to the subdivision lake park. The home features hard flooring throughout, a gourmet kitchen open to the living room with walls of windows in front and back for abundant natural light. Fireplace has remote controlled gas logs. The kitchen has quartz countertops, stainless steel Bosch appliances, and a farmhouse sink. The primary bedroom has barn doors for the entry and bathroom and a vaulted beamed ceiling. Primary bath features a free standing soaking tub, a large shower with 2 sets of shower heads, and 2 toilet rooms. There is also a second downstairs guest bedroom. The two upstairs bedrooms share a full bath in the hallway plus a large walk in storage closet. The main house has 2 AC units and is zoned to heat or cool each room individually on the main floor. Low property taxes since Mustang Valley is ag exempt. The back of the property is ideal for horses with 3+ acres of cleared rich bottomland with no rocks. Mustang Valley features low HOA dues, underground utilities, high speed fiber, and 2 parks: one with a playground and tennis/pickleball court and a second lake park with a picnic area. Extremely low utilities with spray foam insulation throughout, climate controlled attic, 3 zoned AC units, aerobic spray septic, and well with unique water tank well house & matching 7500 water tank. Whole house water softener & purifier. The guest house is ideal for multi-generational living or an income producing AirBnB. Outside features include a screened in porch, fenced back yard, extended double carport, an outside dog/kid shower, sprinkler system, fire pit, low voltage lighting, 30 AMP RV plug, and a fenced garden / chicken coop, peach & pecan trees.
- Listing Status:
- Active
- Data Last Updated:
- July 6, 2026 at 1:17PM
- Listing Office:
- Horizon Realty : (512) 342-1800
- Listing Agent:
- Bruce Young : (512) 632-0905
- MLS ID:
- 1639308
- General: BalconyNo Exterior StepsPrivate YardRV Hookup
- Other Structures: Guest HouseRear PorchScreenedPatioCovered
- Pool: None
- Parking: Additional ParkingAttached CarportGarageGarage Door OpenerOff StreetParking spaces: 10
- Roofing: Metal
- Windows: Double Pane WindowsVinyl WindowsWindow Treatments
- General: One and One HalfSlab
- HOA Amenities: Cluster MailboxCommon GroundsEquestrian CommunityFishingGoogle FiberLakeParkPicnic AreaPlaygroundSport Court(s)/FacilityTennis Court(s)Underground UtilitiesTrail(s)Common Area Maintenance350.0Annually
- Originating MLS: actris
- School District: Wimberley ISD
- County: Hays
- Zoning: MUSTANG VALLEY SEC SIXLOT 57AACRES 5.421156720000057A08
- View: Hill CountryOrchard
- Fencing: Back YardWrought Iron
- Utilities: Electricity ConnectedHigh Speed InternetNatural Gas Not AvailablePropaneSewer Not AvailableUnderground UtilitiesWater Connected
- Water: Well
- Sewer: Aerobic Septic
- Source: actris
This listing courtesy of Bruce Young , Horizon Realty
Monthly Payment
- Principal & Interest $
- Property Taxes $
- Home Insurance $
- VA Funding Fee $