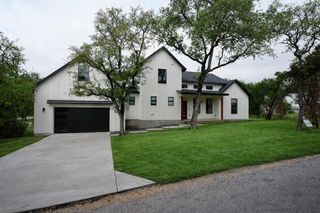
13 Rock Hollow CIR, Wimberley, TX 78676
- 3 beds |
- 3 baths |
- 2,299 sqft
 Rental
  Built in 2026
  0.25acre lot
 3 car garage
  $2/sqft
  Listed 7 days ago
Property Description
Welcome home to this exquisite new construction nestled in the serene Woodcreek community of Wimberley, where modern comfort meets tranquil living in a truly sought-after setting. Set on a private cul-de-sac lot, this residence welcomes you with an open, light-filled floor plan anchored by a formal dining area and a graceful flow from the gourmet kitchen into the inviting fireside living space. The chef's kitchen is a showpiece in its own right, featuring Carrara white quartz countertops, stainless steel appliances, and a built-in oven/microwave combo. Luxury vinyl plank flooring extends throughout the main level, which also offers a dedicated office at the front of the home. Step outside to the covered back patio, an idyllic spot to unwind while taking in the expansive yard. Upstairs, three generously proportioned bedrooms are joined by a spacious flex room, perfectly suited for a game room or entertainment space. The primary suite is a private retreat unto itself, boasting a walk-in shower, separate garden tub, dual vanities, and an expansive walk-in closet — with mornings made all the more special by a private ensuite balcony overlooking the backyard. A three-car garage, including one tandem space, provides generous storage and parking and comes pre-wired for an EV charger. Beyond the home itself, residents enjoy the quiet privacy and scenic charm that define Woodcreek's close-knit community. Additional refinements include soaring high ceilings, Pella Dual Low-E SunDefense windows, and premium Sherwin-Williams paint throughout.
- Listing Status:
- Active
- Data Last Updated:
- October 13, 2026 at 6:20PM
- Listing Office:
- Kuper Sotheby's Int'l Realty : (512) 831-6577
- Listing Agent:
- Seth Thompson : (512) 820-7028
- MLS ID:
- 9197331
- General: Balcony
- Other Structures: Front PorchRear PorchCovered
- Pool: None
- Parking: AttachedDoor-SingleDrivewayGarageGarage Door OpenerGarage Faces FrontInside EntranceKitchen LevelParking spaces: 9
- Roofing: Composition
- Windows: Double Pane WindowsLow-Emissivity WindowsVinyl Windows
- General: TwoSlab
- HOA Amenities: SidewalksTrail(s)
- Originating MLS: actris
- School District: Wimberley ISD
- County: Hays
- Zoning: WOODCREEK SEC 11 LOT 6 GEO#906094141198101100006008
- View: NeighborhoodTrees/Woods
- Fencing: None
- Utilities: Electricity ConnectedWater Connected
- Water: Private
- Sewer: Private Sewer
- Source: actris
This listing courtesy of Seth Thompson , Kuper Sotheby's Int'l Realty