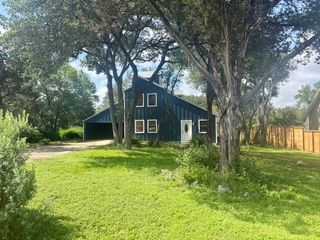
84 Shady Bluff DR, Wimberley, TX 78676
- 3 beds |
- 3 baths |
- 1,800 sqft
 Single-Family Home
  Built in 1977
  2,500sqft lot
 —— car garage
  $166/sqft
  Listed 1 month ago
Property Description
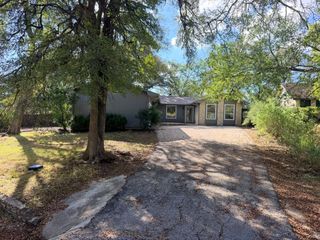
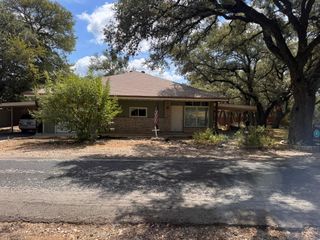
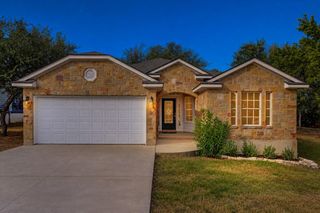
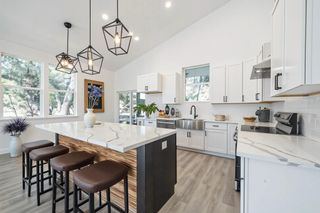
Tucked away in the desirable Wimberley Hills, this move-in ready 3-bedroom, 3-full-bath retreat captures the quintessential Texas Hill Country lifestyle. Positioned just minutes from iconic Jacob's Well and less than 10 minutes from historic downtown Wimberley, this sanctuary offers private, elevated living with breathtaking, long-range landscape views. Inside, the open-concept kitchen, dining, and living area is framed by updated sliding glass doors, creating a striking "treehouse" feel high in the canopy. The multi-level floor plan has been transformed with a freshly painted interior, new flooring in key areas, and abundant natural light. Step outside to a freshly re-screened front porch or unwind on the private back decks while deer roam the peaceful grounds below. Vacant and fully prepared, this Hill Country home is ready for immediate enjoyment. Highlights & Key Specs Bedrooms / Bathrooms: 3 Bed / 3 Full Bath Layout: Open-concept main living area with "treehouse" canopy views; multi-level layout Fresh Upgrades: Freshly painted interior, newly installed front porch screens, updated sliding glass doors, fresh flooring in select areas Outdoor Spaces: Fully screened front porch, multiple private view decks Setting & Views: Elevated Hill Country vistas, mature tree canopy, frequent wildlife/deer Location: < 10 mins to Wimberley Square, steps from Jacob's Well Natural Area Occupancy: Vacant, move-in ready
- Listing Status:
- Active
- Data Last Updated:
- October 14, 2026 at 12:19AM
- Listing Office:
- ERA Experts : (512) 270-4765
- Listing Agent:
- Allen Auth : (512) 426-0649
- MLS ID:
- 5361336
- General: BalconyLighting
- Other Structures: StorageFront PorchRear PorchScreenedPatioCovered
- Pool: None
- Parking: Off StreetParking spaces: 2
- Roofing: Metal
- Windows: None
- General: TwoSlab
- HOA Amenities: Common Area Maintenance10.0Monthly
- Originating MLS: actris
- School District: Wimberley ISD
- County: Hays
- Zoning: WOODCREEK SEC 9ALOT SC-41198180000004008
- View: Hill CountryPanoramicRuralTrees/Woods
- Fencing: None
- Utilities: Cable ConnectedElectricity ConnectedPhone AvailableSewer ConnectedWater Connected
- Water: Private
- Sewer: Public Sewer
- Source: actris
This listing courtesy of Allen Auth , ERA Experts
Monthly Payment
- Principal & Interest $
- Property Taxes $
- Home Insurance $
- VA Funding Fee $

 New - 19 hours ago