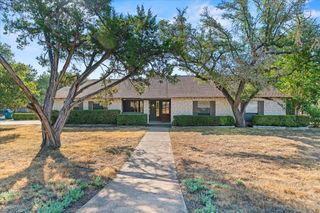
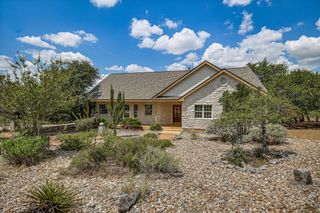
98 Whispering Valley DR, Wimberley, TX 78676
- 4 beds |
- 2 baths |
- 1,871 sqft
 Single-Family Home
  Built in 2026
  0.25acre lot
 2 car garage
  $240/sqft
  Listed 2 months ago
Property Description
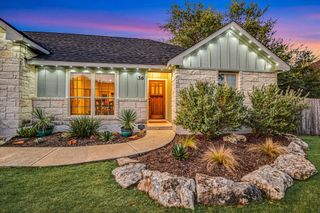
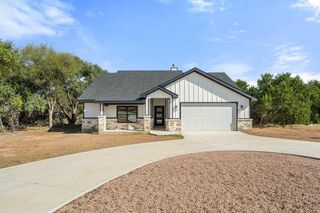
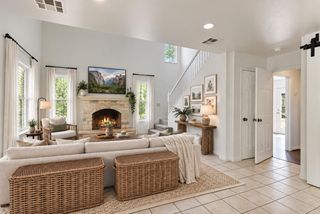
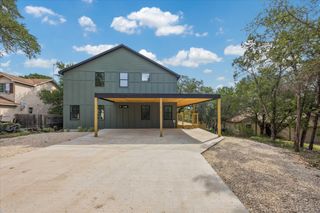
Discover quality craftsmanship and thoughtful design in this beautiful Somerset Home featuring 4 bedrooms, 2 baths, and a roomy 2 car-garage with storage closet. A charming front deck provides the perfect spot to enjoy your morning coffee and Hill Country views. Step through the elegant glass front door into a welcoming foyer that opens to a spacious living room with soaring ceilings, recessed lighting, and a cozy wood-burning fireplace. The open-concept layout flows seamlessly into the kitchen and dining area, creating an ideal space for everyday living and entertaining. The well-appointed kitchen features a center island, stainless steel range, walk-in pantry, abundant counter space, and ample cabinetry. The adjoining dining area offers plenty of room for family gatherings and special occasions. The private primary suite serves as a relaxing retreat with a luxurious ensuite bath complete with a jetted soaking tub, separate shower, double vanity, and spacious walk-in closet. Three additional bedrooms provide flexibility for family, guests, or a home office. Outside, the partially fenced backyard and deck offer endless possibilities for outdoor entertaining, gardening, or play. Additional conveniences include a water heater loop in the garage. For added peace of mind, the builder includes a comprehensive 1-2-10 warranty and final survey. This move-in-ready home combines comfort, style, and functionality in a highly desirable setting.
- Listing Status:
- Active
- Data Last Updated:
- October 13, 2026 at 8:18PM
- Listing Office:
- Keller Williams Wimberley : (512) 842-1272
- Listing Agent:
- Alice Lebkuecher : (713) 253-1311
- MLS ID:
- 8659317
- General: Exterior Steps
- Other Structures: Deck
- Pool: None
- Parking: AttachedDoor-SingleGarageGarage Door OpenerGarage Faces FrontParking spaces: 6
- Roofing: Composition
- Windows: Double Pane Windows
- General: OneSlab
- HOA Amenities: Pet AmenitiesPlaygroundUnderground UtilitiesCommon Area Maintenance120.0Annually
- Originating MLS: actris
- School District: Wimberley ISD
- County: Hays
- Zoning: WOODCREEK SEC 9-B LOT 71 GEO#906091621198100902071008
- View: NeighborhoodTrees/Woods
- Fencing: PartialWood
- Utilities: Electricity ConnectedOtherSewer ConnectedWater Connected
- Water: Private
- Sewer: Private Sewer
- Source: actris
This listing courtesy of Alice Lebkuecher , Keller Williams Wimberley
Monthly Payment
- Principal & Interest $
- Property Taxes $
- Home Insurance $
- VA Funding Fee $