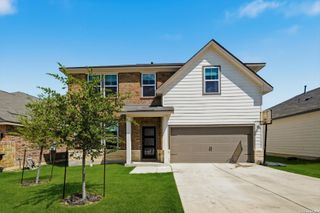
6119 CRESCENT FLS, Windcrest, TX 78239
- 3 beds |
- 2 baths |
- 2,163 sqft
 Single-Family Home
  Built in 2001
  5,489sqft lot
 —— car garage
  $162/sqft
  Listed 1 day ago
Property Description
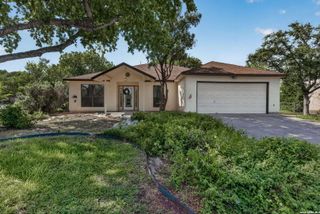
Welcome to this beautifully maintained garden home where major updates have already been completed, allowing you to move in with confidence. Thoughtfully updated over the years, this home features replacement windows,roof replaced, 50-gallon water heater installed in 2024, and a water softener system. The spacious living room with soaring ceilings and fireplace flows effortlessly into the dining area and updated kitchen, complete with abundant cabinetry, pantry, and a sunny breakfast nook. The split-bedroom layout provides added privacy, while the generously sized primary suite offers a large walk-in closet and spacious bath. Step outside to enjoy the covered patio overlooking a beautifully landscaped backyard with mature shade trees perfect for morning coffee, entertaining, or simply relaxing. Just a short stroll away, you'll find the neighborhood's scenic pond, walking trails, and park, offering a peaceful outdoor setting right in the heart of Windcrest. One of this home's standout features is the extensive investment in long-term maintenance. Foundation repairs were professionally completed with an engineer's final approval, and the transferable lifetime warranty provides added peace of mind for the next owner. The HVAC system has also been serviced and upgraded with a Reme Halo air purification system. Conveniently located near shopping, dining, major employers, and commuter routes, this move-in ready home combines thoughtful updates, outdoor living, and lasting value in one exceptional package.
- Listing Status:
- Active
- Date Added:
- July 12, 2026
- Data Last Updated:
- July 14, 2026 at 1:54AM
- Listing Office:
- Keller Williams Heritage : (210) 493-3030
- Listing Agent:
- Misti Rios : (210) 710-6585
- MLS ID:
- 1997654
- General: BrickPatio SlabCovered PatioPrivacy FenceSprinkler SystemDouble Pane WindowsHas GuttersMature TreesStorm Doors
- Style: One Story
- Pool: None
- Roofing: Composition
- Windows: All Remain
- General: OneSlab
- HOA Amenities: Park/Playground
- County: Bexar
- Zoning: Cb 5474A Blk 131 Lot 11054741310110
- Water: Water SystemSewer System
This listing courtesy of Misti Rios , Keller Williams Heritage
Monthly Payment
- Principal & Interest $
- Property Taxes $
- Home Insurance $
- VA Funding Fee $

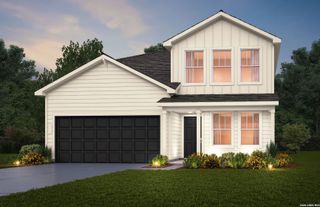
 New - 21 hours ago