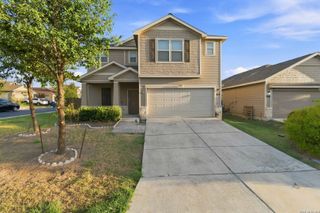
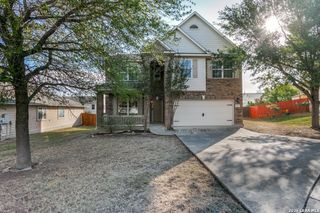
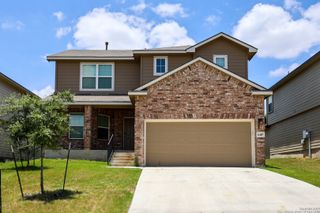
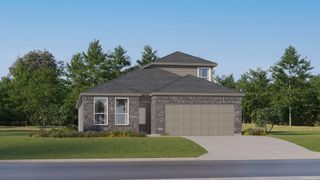
8333 Windway, Windcrest, TX 78239
- 4 beds |
- 2 baths |
- 2,512 sqft
 Single-Family Home
  Built in 1972
  8,581sqft lot
 —— car garage
  $139/sqft
  Listed 11 days ago
Property Description
This spacious, one-story 4 bedroom, 2 bath garden home is found on Windway Drive in the well-established Windcrest neighborhood, off Walzem Road. The +/- 2,500 sf brick home has two living and dining areas, updated kitchen and baths, a separate office/study (which could serve as the home's 5th bedroom), brick courtyard, pool and attached two-car garage. The large primary suite is located at the back of the home with walk-in closets, en-suite bath with separate garden tub and shower, and direct access to the patio and pool. The impressive living spaces are framed by views of the pool through a sliding glass door and bay window, and are open and full of natural light, offering buyers a myriad of furniture arrangement and use configurations. The kitchen features new countertops, double ovens and a modern, functional layout open to the breakfast room space with custom shelving, buffet and wine bar. The office/study is located just off the entry, and boasts French doors and built-in bookshelves. All of this is tied together through a tasteful gray, black and white paint color palette, contemporary fixtures and finishes and coordinating, consistent tile flooring throughout. There is ample storage inside and a rear entry, two-car garage out back. With just a little TLC and a few finishing touches, this home could be a neighborhood standout! Schedule your showing today.
- Listing Status:
- Active
- Date Added:
- August 17, 2026
- Data Last Updated:
- August 28, 2026 at 1:53PM
- Listing Office:
- Phyllis Browning Company : (210) 824-7878
- Listing Agent:
- Cory Bakke : (210) 387-6852
- MLS ID:
- 2009213
- General: BrickPatio SlabPrivacy FenceMature Trees
- Style: One StoryContemporaryTraditional
- Pool: In Ground Pool
- Roofing: Composition
- Windows: Some Remain
- General: OneSlab
- HOA Amenities: PoolTennisGolf CoursePark/PlaygroundJogging TrailsSports CourtBasketball CourtNone
- County: Bexar
- Zoning: Cb 5474A Blk 62 Lot 46 E 14 Of 45 & W 11 Of 47054740620460
- Utilities: CPS Energy
- Water: Water System
This listing courtesy of Cory Bakke , Phyllis Browning Company
Monthly Payment
- Principal & Interest $
- Property Taxes $
- Home Insurance $
- VA Funding Fee $

 New - 1 day ago