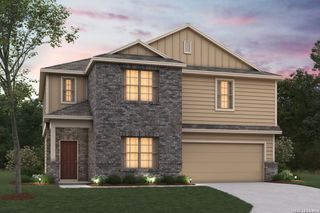
8803 Cattail, Windcrest, TX 78239
- 4 beds |
- 3 baths |
- 2,601 sqft
 Single-Family Home
  Built in 1974
  0.28acre lot
 —— car garage
  $169/sqft
  Listed 18 hours ago
Property Description
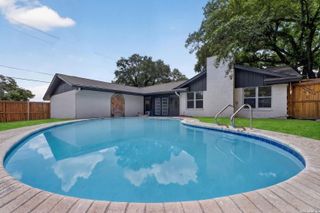
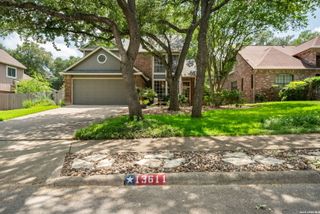
Beautifully maintained ranch-style home on a corner lot in the highly sought-after Windcrest community with no HOA! This home offers great curb appeal, professional landscaping, mature trees, a sprinkler system, and a quiet neighborhood setting. Inside, you'll find an open living area with abundant natural light, spacious bedrooms, recessed lighting, solid wood floors, neutral paint colors, and wainscoting in the dining area. The large kitchen features a tile backsplash, solid countertops, extensive cabinet space, newer refrigerator, and double ovens. A private mother-in-law suite provides flexible living space for guests, extended family, or a home office. The backyard is an entertainer's retreat with a sparkling pool, two covered patios, privacy fence, and plenty of space to relax. Seller-reported updates include a metal roof, an updated A/C system with newer ducts and attic insulation, an updated primary bath shower, a sealed garage floor and patio, a water heater, fresh interior and exterior paint, new toilets, and updated flooring in the mother-in-law suite. Windcrest offers its own city services, including water, police, ambulance, and fire department. Conveniently located near major highways, schools, shopping, and dining. Schedule a private tour today!
- Listing Status:
- Active
- Date Added:
- July 10, 2026
- Data Last Updated:
- July 10, 2026 at 10:51PM
- Listing Office:
- Keller Williams City-View : (210) 696-9996
- Listing Agent:
- Josue Gallardo : (210) 559-0765
- MLS ID:
- 1999355
- General: Brick4 Sides MasonryPatio SlabCovered PatioPrivacy FenceSprinkler SystemDouble Pane WindowsHas GuttersSpecial Yard LightingMature Trees
- Style: One StoryTraditional
- Pool: In Ground PoolEnclosed PoolPools Sweep
- Roofing: Metal
- Windows: All Remain
- General: OneSlab
- HOA Amenities: Golf CoursePark/PlaygroundJogging TrailsSports CourtBasketball Court
- County: Bexar
- Zoning: Cb 5474A Blk 92 Lot 32054740920320
- Utilities: CPSCPS
- Water: Water SystemSewer SystemCity
- Sewer: SAWS
This listing courtesy of Josue Gallardo , Keller Williams City-View
Monthly Payment
- Principal & Interest $
- Property Taxes $
- Home Insurance $
- VA Funding Fee $

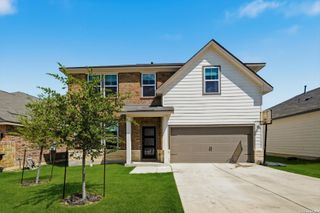
 New - 18 hours ago