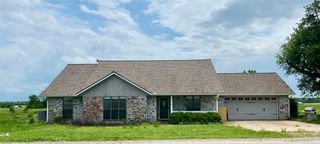
601 Tx-56, Windom, TX 75492
- 3 beds |
- 2 baths |
- 1,688 sqft
 Single-Family Home
  Built in 2023
  0.46acre lot
 —— car garage
  $157/sqft
  Listed 10 days ago
Property Description
Here's where 150 year old small town America meets fully renovated comfort. This cute & clean 3 Bed 2 Full Bath home sits on just under half an acre, and has been fully updated even beyond what you see, for comfort, efficiency, and your peace of mind. Step inside to a large open floorplan, and beat the heat with the comfort and coolness of your new high efficiency HVAC. The floors are easy to clean combo of luxury vinyl and designer encaustic tiles - no allergy trapping carpet in here! The expansive living room leads to the kitchen, with its stately new Shaker cabinets and crisp white granite countertops. Cooks will appreciate the stainless undermount sink and full appliance package with stainless microwave, dishwasher, refrigerator, and gas range. The master bedroom is so spacious, and in the bathrooms you'll find an array of updated fixtures including a tub-shower combo, large master shower and master double vanity! Plus, you get walk in closets with loads of storage! Continuing with the modern upgrades you get an efficient gas tankless water heater for unlimited hot showers, new insulation and double paned low-e vinyl windows for low electric bills, upgraded raised panel metal roofing for longevity and durability, cement fiber siding for colorfastness and durability, all new plumbing, electrical, and gas lines for future proofing and low maintenance. The front porch faces Windom park downtown, perfect for rocking. Finally, the home is close to 2 recreational lakes! (both Bois d Arc Lake and Lake Ralph Hall). Come see!
- Listing Status:
- Active
- Data Last Updated:
- August 16, 2026 at 12:27PM
- Listing Office:
- C. W. Sparks Management : 214-948-3192
- Listing Agent:
- Austin Sparks :
- Contact:
- 469-408-7374,469-408-7374
- MLS ID:
- 21344088

- Style: TraditionalDetached
- Pool: None
- Parking: Attached Carport
- Roofing: Composition
- General: Fiber Cement1Pillar/Post/Pier
- Originating MLS: NTR
- School District: Honey Grove ISD
- County: Fannin
- Zoning: A1398 J BOSLERACRES .461000000087021
- Utilities: Sewer AvailableWater Available
- Water: Public
- Sewer: Public Sewer
- Source: NTR
This listing courtesy of Austin Sparks , C. W. Sparks Management
Monthly Payment
- Principal & Interest $
- Property Taxes $
- Home Insurance $
- VA Funding Fee $