1092 FM 1002 N, Winnsboro, TX 75494
- 4 beds |
- 2 baths |
- 1,969 sqft
 Single-Family Home
  Built in 2007
  0.52acre lot
 —— car garage
  $126/sqft
  Listed 1 month ago
Property Description
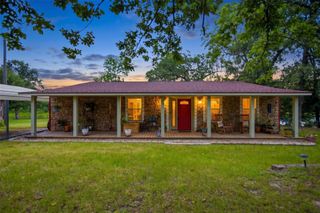
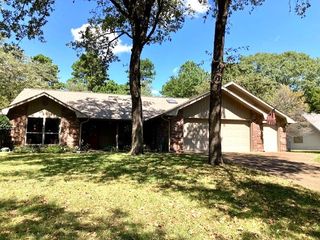
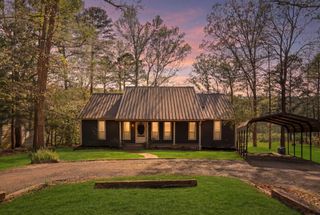
Move-in ready and conveniently located just minutes from Gilmer, this spacious 4-bedroom, 2-bath brick home sits on over half an acre in the peaceful Rhonesboro community of Upshur County. Located outside the city limits and served by Harmony ISD, you’ll enjoy the tranquility of country living while still being a short drive to Gilmer, Winnsboro, and surrounding East Texas communities. Inside, you’ll find nearly 2,000 square feet of living space featuring a huge living room and a desirable split-bedroom floor plan. The open-concept kitchen offers a large island, abundant cabinet space, a dedicated space for a deep freezer, and plenty of room for entertaining. The private primary suite includes a walk-in closet, separate shower, and relaxing jetted tub. Three additional bedrooms provide flexibility for family, guests, a home office, or hobbies. Step outside to enjoy the large backyard with mature trees, a beautiful magnolia tree, and a covered back porch that’s perfect for morning coffee or unwinding at the end of the day. Location Note: Official mailing address is 1092 FM 1002 N, Winnsboro, TX 75494. Although the mailing address is Winnsboro, the home is located in the unincorporated Rhonesboro community of Upshur County and is actually closer to Gilmer than downtown Winnsboro. Some GPS apps may recognize the location as either Winnsboro or Big Sandy. For the best results, use the full address with ZIP code or GPS coordinates 32.759056, -95.140389.
- Listing Status:
- Active
- Data Last Updated:
- July 29, 2026 at 7:17AM
- Listing Office:
- Bradford Elite Real Estate LLC : 972-212-5206
- Listing Agent:
- Destiny McLeod :
- MLS ID:
- 21292160

- Style: TraditionalDetached
- Pool: None
- Parking: DrivewayOn SiteOversizedPrivateUnpaved
- Roofing: Composition
- Windows: Window Coverings
- General: BrickWood Siding1Slab
- Road/Access: All Weather Road
- Originating MLS: NTR
- School District: Harmony ISD
- County: Upshur
- Zoning: LOT 4BLK 13 RHONESBORO S317 (A4A7) 0.5168000065014257
- Utilities: Electricity AvailableElectricity ConnectedPropaneOverhead UtilitiesPhone AvailableSeptic AvailableWater AvailableCable Available
- Water: Community/Coop
- Sewer: Septic Tank
- Source: NTR
This listing courtesy of Destiny McLeod , Bradford Elite Real Estate LLC
Monthly Payment
- Principal & Interest $
- Property Taxes $
- Home Insurance $
- VA Funding Fee $