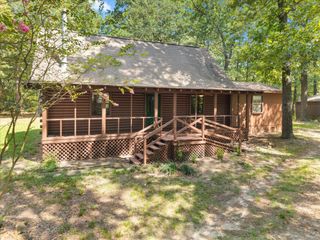
1462 Private Road 8692, Winnsboro, TX 75494
- 3 beds |
- 1 bath |
- 1,386 sqft
 Single-Family Home
  Built in 1986
  0.62acre lot
 —— car garage
  $195/sqft
  Listed 6 days ago
Property Description
Discover your dream lakeside escape on the serene shores of Big Woods Springs Lake! This immaculate lakefront home blends comfort, style, and breathtaking views, perfect for relaxation or entertaining. Step onto the covered back deck, unwind on the peninsula’s porch swings by the fire pit, or enjoy the private dock—ideal for fishing or soaking in the tranquil lake ambiance with a refreshing drink in hand. Inside, the open floor plan showcases stunning water views, complemented by warm wood accents. The heart of the home is a chef’s delight: a spacious kitchen featuring a large island, deep double-bowl stainless steel sink, timber beams, a pantry, and elegant pendant lighting. The two bedrooms offer walk-in closets, ceiling fans, and crown molding, while the bathroom impresses with a walk-in shower, shiplap accent wall, and ample cabinetry. A versatile office space with gorgeous lake views could easily serve as a third bedroom with the addition of a closet or armoire—imagine waking up or working with the water as your backdrop! This property is move-in ready, with the boat and ramp included and all furnishings negotiable, making it an effortless retreat, primary residence, or lucrative rental opportunity. A 12x24 shed with electricity and a concrete ramp adds extra convenience. Don’t miss your chance to own this East Texas gem—a perfect blend of luxury and lakefront living. Schedule your visit today and experience this hidden paradise!
- Listing Status:
- Active
- Data Last Updated:
- July 29, 2026 at 6:18AM
- Listing Office:
- Century 21 First Group : 903-885-3146
- Listing Agent:
- Ruth Woods :
- MLS ID:
- 21337421

- General: DeckDockShed(s)
- Style: Detached
- Other Structures: Shed(s)
- Pool: None
- Parking: CoveredDirect AccessDrivewayGravelGatedKitchen LevelNo GarageOpenOutside
- General: BrickWood Siding1
- Road/Access: Private Road
- HOA Amenities: Maintenance Grounds45.0Monthly
- Originating MLS: NTR
- School District: Harmony ISD
- County: Wood
- Zoning: See Offer Instructions for Legal of All 3 LotsR25350
- View: WaterView
- Fencing: Chain LinkGateSplit RailWood
- Utilities: Electricity AvailableElectricity ConnectedSeptic AvailableWater Available
- Water: Community/Coop
- Sewer: Aerobic SepticSeptic Tank
- Source: NTR
This listing courtesy of Ruth Woods , Century 21 First Group
Monthly Payment
- Principal & Interest $
- Property Taxes $
- Home Insurance $
- VA Funding Fee $