804 S Mill St, Winnsboro, TX 75494
- 3 beds |
- 2 baths |
- 1,720 sqft
 Rental
  Built in 1960
  —— sqft lot
  —— car garage
  $137/sqft
  Listed 3 months ago
Property Description
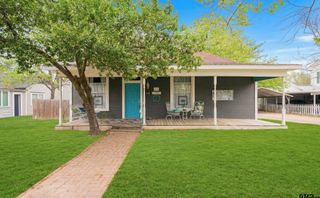
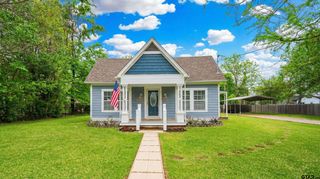
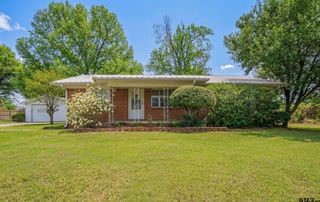
Charming Home with Spacious Yard and Modern Updates! Nestled across from a peaceful park, this inviting home boasts an array of wonderful updates, making it perfect for both relaxation and family gatherings. Enjoy the benefits of energy-efficient vinyl-clad Pella windows, fresh interior paint, stylish new flooring and a cozy gas log fireplace in the living room. The flexible floor plan offers a large den/breakfast area that seamlessly connects to the kitchen, while spacious bedrooms provide plenty of room for rest and retreat. The dining and living rooms are open to each other, providing a great flow for entertainment. The kitchen is a chef’s dream with freshly painted cabinets featuring glass fronts, ample storage, and a functional island perfect for meal prep or casual dining. Space is set up for gas or electric cooking and plumbed for an ice maker. A hidden washer and dryer area and a convenient pantry built into the wall by the backdoor add to the home's functional layout. Off the kitchen you'll find a serene screened-in porch – ideal for relaxing, enjoying the outdoors or watching the kids in the fenced backyard. Gates to the yard and carport from the porch add convenience to access. A ramp over the steps offer ease of entry. A sprinkler system in the front yard allows for efficient watering as needed. The 12x8 storage building offers great space for yard care necessities. Attached to the carport is a bonus room with sink that provides space for hobbies or gardening. The oversized carport is perfect for larger vehicles and features a spacious turnaround area. Cabinets in the carport house the water heater and HVAC units for ease of maintenance. An exhaust fan is in place to remove any moisture from under the house. All of this is just a short distance from downtown dining, variety of shops, the vibrant Arts District, farmers market and Winnsboro’s Annual Autumn Trails celebration. Come enjoy beautiful East Texas and country lifestyle.
- Listing Status:
- Active
- Date Added:
- April 22, 2026
- Data Last Updated:
- July 29, 2026 at 7:15AM
- Listing Office:
- Clements, REALTORS® : 903-342-5245
- Listing Agent:
- Linda Elliott : 214-673-5455
- MLS ID:
- 26005712

- General: Irrigation SystemRain GuttersStorage
- Style: Traditional
- Other Structures: StorageScreened
- Pool: None
- Parking: Inside EntranceConcrete
- Roofing: Composition
- Windows: BlindsPlantation Shutters
- General: BrickOnePillar/Post/Pier
- Originating MLS: Greater Tyler Association of REALTORS
- County: Wood
- Zoning: Lot 56A .6979 Hawkins Addition
- Fencing: Chain Link
- Utilities: Cable AvailableSatellite
- Water: Public
- Sewer: Public Sewer
- Source: Greater Tyler Association of REALTORS
This listing courtesy of Linda Elliott , Clements, REALTORS®