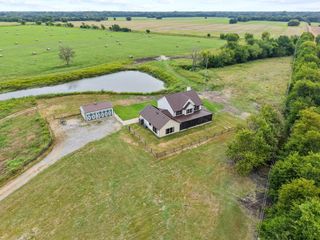
8322 FM 512, Wolfe City, TX 75496
- 4 beds |
- 3 baths |
- 2,840 sqft
 Single-Family Home
  Built in 2022
  9.41acre lot
 2 car garage
  $326/sqft
  Listed 1 month ago
Property Description
Enjoy peaceful country living in this custom-built modern farmhouse on 9.4 AG-exempt acres with low property taxes & no known deed restrictions. The property is partially fenced & features a pond with a dock, above-ground pool, vegetable garden, 12x16 storage building, basketball goal, deer feeder & blind! Inside, this home offers 4 spacious bedrooms, 3 full bathrooms, decorative lighting & tile work, stained concrete flooring, accent walls & ceilings & quality finishes throughout. The spacious living room features wood beams, custom built-ins & a high-efficiency wood-burning fireplace capable of heating the home. A separate dining room provides additional entertaining space. The kitchen features abundant cabinetry, a large island, picture window overlooking the backyard, high-end stainless-steel appliances including a Sub-Zero fridge & oversized walk-in pantry. The primary suite occupies its own wing & features vaulted wood ceilings, a spa-inspired bath with double vanities, soaking tub, separate shower, makeup vanity & oversized walk-in closet with space for a safe, plus a built-in safe room for severe weather. The closet conveniently connects to the spacious laundry room. All secondary bedrooms include large walk-in closets with custom built-ins. Outdoor living is just as impressive with covered front & back porches. The back patio features a second wood-burning fireplace & stone outdoor kitchen with two ceramic smokers & grills, flat-top griddle, pull-out trash & storage. A detached bonus building with its own half bath, water, electricity & brand-new mini split is currently used as a hair salon but would also make an excellent guest space, home office or gym. Additional upgrades include spray foam insulation, two tankless water heaters, dual-fuel high-efficiency HVAC with UV light filtration, whole-home water filtration & an energy-efficient design throughout. Modern comfort, exceptional efficiency & room to enjoy the outdoors, all in one incredible property!
- Listing Status:
- Pending
- Data Last Updated:
- August 17, 2026 at 3:19AM
- Listing Office:
- Ten Twenty Realty LLC : 903-452-2009
- Listing Agent:
- Shayla Eadler :
- MLS ID:
- 21323258

- General: Built-in FeaturesChandelierDecorative/Designer Lighting FixturesEat-in KitchenHigh Speed InternetKitchen IslandOpen FloorplanPantryPaneling/WainscotingVaulted Ceiling(s)Walk-In Closet(s)Wired for Sound
- Appliances: Double OvenDishwasherElectric OvenDisposalGas RangeGas Water HeaterMicrowaveRefrigeratorWater Purifier
- Laundry: Laundry in Utility Room
- Flooring: CarpetConcreteTile
- A/C: Central AirCeiling Fan(s)Electric
- Heating: CentralElectricFireplace(s)
- Fireplace: Living RoomOutsideWood BurningFireplaceFireplaces: 2
- Eco/Green Feature: Insulation
- General: Basketball CourtBarbecueGardenOutdoor GrillOutdoor KitchenRain GuttersStorageGuest HouseOutdoor KitchenStorage
- Style: FarmhouseModernDetached
- Other Structures: Guest HouseOutdoor KitchenStorage
- Pool: Above GroundPool
- Parking: DrivewayGarageGravelGarage Faces Side
- Roofing: Composition
- Windows: Window Coverings
- General: Brick1Slab
- Road/Access: Farm to Market Road
- Originating MLS: NTR
- School District: Wolfe City ISD
- County: Hunt
- Zoning: A0801 ONSTOT JOHNTRACT W45-2ACRES 9.413225205
- Fencing: Partial
- Current Use: AgriculturalResidentialSingle Family
- Utilities: Electricity ConnectedPropaneSeptic AvailableSeparate MetersWater Available
- Water: Community/Coop
- Sewer: Aerobic Septic
- Source: NTR
- Exclusions: Freezer in the garage
This listing courtesy of Shayla Eadler , Ten Twenty Realty LLC
Monthly Payment
- Principal & Interest $
- Property Taxes $
- Home Insurance $
- VA Funding Fee $