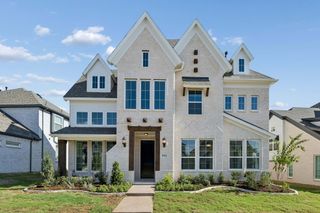
1007 Sheldon Drive, Wylie, TX 75098
- 4 beds |
- 4 baths |
- 3,430 sqft
 Single-Family Home
 Built in 2022
 9,540sqft lot
 2 car garage
 $175/sqft
 Listed 8 days ago
Property Description
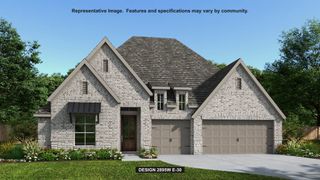
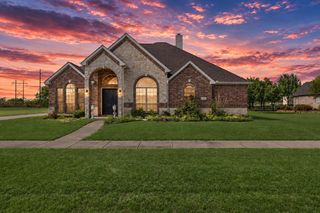
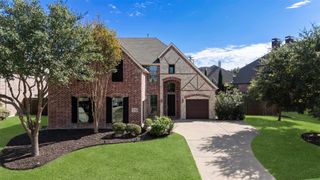
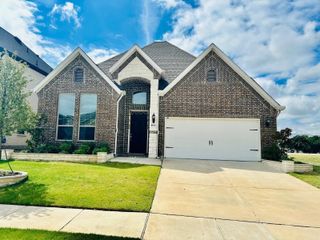
FORMER BLOOMFIELD HOMES MODEL! *Earliest closing date available: 11-30-2026* Magnolia II floor plan offering 4 bedrooms, 3.5 baths, multiple entertaining spaces, designer accents and drapery, and big savings on major upgrades! Your chance to get a piece of luxury for a great price. Professionally maintained landscaping has had years of care for unbeatable curb appeal on one of the best lots in Kreymer East, with quick access to all nearby shopping and dining - on a corner with no rear neighbors! Designer selections provide a timeless canvas of earthy greens & warm neutrals against modern white cabinets. Some highlights of this home are the RevWood floors in the common areas, a Stone-to-Ceiling Fireplace with a live edge mantel, and a Media Room designed to feel like a personal movie theatre! Primary Suite is located on the first floor, where you can unwind in the deck mount soaking tub or bench seat shower, and the giant closet is a can't miss! Study and Formal Dining Room are also found on the first floor before opening up into the main common area, plus a mudroom is tucked away off the garage entry. Deluxe Kitchen already has your stainless steel appliances built-in, slate quartz countertops, a wood vent hood, and deep pot and pan drawers. Upstairs has 3 bedrooms - including one with an attached private bath - around the corner from a central Game Room living space. There's a covered front balcony to catch a breeze on the second floor, and a covered rear patio and front porch for more shaded hangouts. Tons of storage from under the stairs to the half-car width garage extension that adds space for a workbench or all your seasonal decor! With all these model home perks, this gem won't be on the market for long - come tour today to see it all yourself and explore the community amenities.
- Listing Status:
- Active
- Data Last Updated:
- October 22, 2026 at 11:20PM
- Listing Office:
- Visions Realty & Investments : 817-288-5510
- Listing Agent:
- Marsha Ashlock :
- Contact:
- 817-288-5510
- MLS ID:
- 21410733

- General: BalconyLightingPrivate Yard
- Style: TraditionalDetached
- Pool: NoneCommunity
- Parking: CoveredDoor-SingleDrivewayEnclosedGarage Faces FrontGarageGarage Door OpenerOversized
- Roofing: Composition
- Windows: Window Coverings
- General: BrickRockStone2Slab
- HOA Amenities: All FacilitiesAssociation Management760.0Annually
- Originating MLS: NTR_NTREIS
- School District: Wylie ISD
- County: Collin
- Zoning: R1037700A00101
- Fencing: BrickBack YardFencedPrivacyWood
- Utilities: Sewer AvailableWater AvailableCable Available
- Water: Public
- Sewer: Public Sewer
- Source: NTR_NTREIS
This listing courtesy of Marsha Ashlock , Visions Realty & Investments
Monthly Payment
- Principal & Interest $
- Property Taxes $
- Home Insurance $
- VA Funding Fee $

 New - 2 hours ago