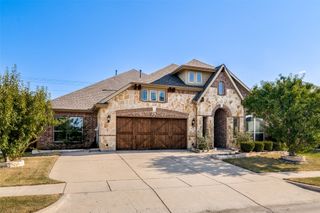
107 Live Oak Drive, Wylie, TX 75098
- 4 beds |
- 4 baths |
- 3,030 sqft
 Single-Family Home
  Built in 2016
  6,011sqft lot
 2 car garage
  $198/sqft
  Listed 24 days ago
Property Description
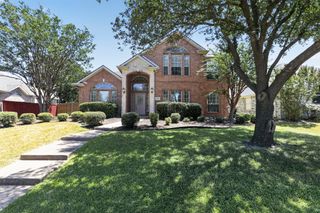
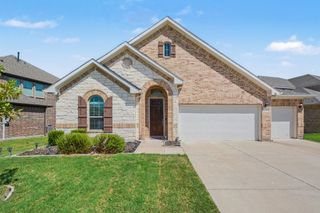
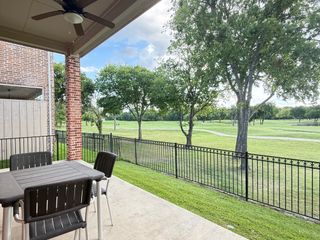
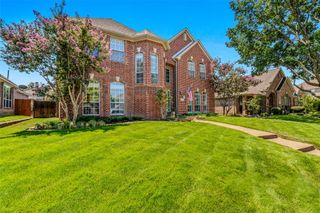
From the moment you step inside 107 Live Oak, it’s clear this isn't your average listing. Meticulously maintained by the original owner, this home feels remarkably fresh and lightly lived in, offering a rare level of care that shines through every corner. The layout is a standout, designed with a thoughtful balance of connection and privacy. On the main level, the open-concept living area serves as the heart of the home, creating an inviting flow that’s just right for hosting friends or enjoying a quiet evening in. For those seeking a smart floor plan, you’ll find two bedrooms downstairs and two upstairs. Every single bedroom is treated like a suite, featuring either a private ensuite or a dedicated full bath located just steps away. Plus, the rooms are strategically separated to ensure everyone has their own space to retreat to. The second floor is all about play and relaxation, boasting both a spacious game room and a dedicated media room—perfect for movie nights or hobbies. When you're ready to head outdoors, the covered back patio offers a shaded spot to enjoy the fresh air regardless of the weather. This is a home that truly checks every box for comfort, style, and functionality.
- Listing Status:
- Active
- Data Last Updated:
- August 16, 2026 at 8:20PM
- Listing Office:
- Compass RE Texas, LLC. : 214-814-8100
- Listing Agent:
- Mary Monkhouse :
- Contact:
- 9728391189,9728391189
- MLS ID:
- 21338905

- General: Private Yard
- Style: TraditionalDetached
- Pool: None
- Parking: Door-MultiGarage Faces FrontGarage
- Roofing: Composition
- Windows: Window Coverings
- General: Brick2Slab
- HOA Amenities: All FacilitiesAssociation ManagementMaintenance Grounds1200.0Annually
- Originating MLS: NTR
- School District: Wylie ISD
- County: Collin
- Zoning: DOMINION OF PLEASANT VALLEY PHASE 1 (CWY)BLR1092400E02401
- Fencing: Wood
- Utilities: Electricity AvailableElectricity ConnectedNatural Gas AvailableSewer AvailableSeparate MetersWater AvailableCable Available
- Water: Public
- Sewer: Public Sewer
- Source: NTR
This listing courtesy of Mary Monkhouse , Compass RE Texas, LLC.
Monthly Payment
- Principal & Interest $
- Property Taxes $
- Home Insurance $
- VA Funding Fee $

 New - 23 hours ago