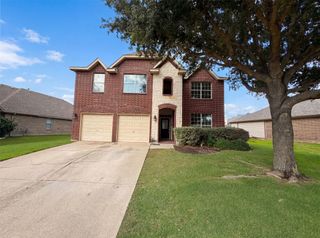
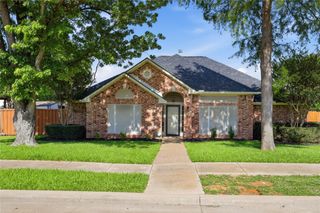
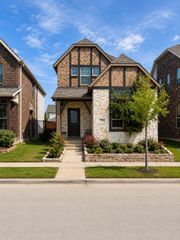
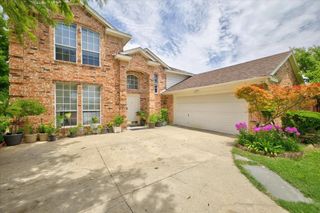
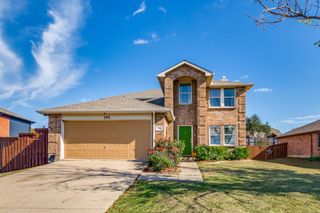
116 Cliffbrook Drive, Wylie, TX 75098
- 4 beds |
- 4 baths |
- 2,668 sqft
 Single-Family Home
  Built in 2005
  8,276sqft lot
 2 car garage
  $135/sqft
  Listed 21 hours ago
Property Description
Move-in ready and full of flexible living space, this beautifully maintained 4-bedroom, 3.5-bath home in highly sought-after Wylie ISD offers room for everyone. With 2,668 square feet, the thoughtfully designed floor plan includes a formal living room, formal dining room, spacious family room, and a separate upstairs game room, giving you the flexibility to create a home office, playroom, media space, or additional living area to fit your lifestyle. The open-concept kitchen features abundant cabinet and counter space, a breakfast bar, and overlooks the family room, making it ideal for entertaining and everyday living. The private primary suite offers a relaxing retreat with dual vanities, a garden tub, separate shower, and a generous walk-in closet. Three additional bedrooms provide comfortable accommodations for family or guests. Recent updates provide added peace of mind, including a new roof (2025), HVAC system (2022), hot water heater (2026), and dishwasher and microwave (2025). Enjoy covered front and back porches, a rear-entry garage, and a convenient location just minutes from shopping, dining, parks, and schools. If you’ve been looking for a home that offers multiple living areas, functional space, and exceptional value, this is one you won’t want to miss.
- Listing Status:
- Active
- Data Last Updated:
- July 12, 2026 at 12:19PM
- Listing Office:
- Cox Premier Properties : 469-402-1400
- Listing Agent:
- Melissa Cox :
- MLS ID:
- 21328530

- Style: TraditionalDetached
- Pool: None
- Parking: DrivewayGarage
- Roofing: Composition
- Windows: Window Coverings
- General: 2
- HOA Amenities: Association Management140.0Semi-Annually
- Originating MLS: NTR
- School District: Wylie ISD
- County: Collin
- Zoning: SOUTHBROOK PHASE I (CWY)BLK CLOT 9R862300C00901
- Fencing: Wood
- Utilities: Sewer AvailableUnderground UtilitiesWater Available
- Water: Public
- Sewer: Public Sewer
- Source: NTR
This listing courtesy of Melissa Cox , Cox Premier Properties
Monthly Payment
- Principal & Interest $
- Property Taxes $
- Home Insurance $
- VA Funding Fee $

 New - 20 hours ago