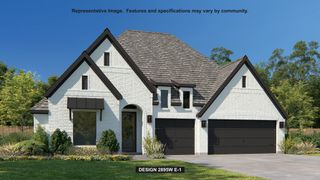
1201 E Stone Road, Wylie, TX 75098
- 3 beds |
- 3 baths |
- 2,843 sqft
 Single-Family Home
  Built in 1986
  3.19acre lot
 3 car garage
  $281/sqft
  Listed 15 days ago
Property Description
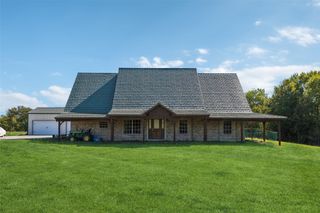
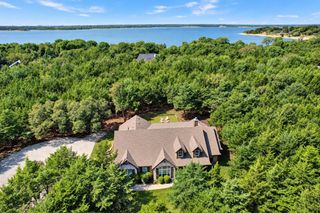
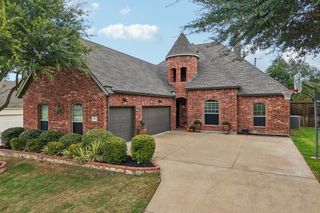
A rare opportunity to enjoy acreage, privacy, and everyday convenience in the heart of Wylie, this beautifully updated Southern-style home is nestled on 3.189 peaceful acres surrounded by mature shade trees, rolling terrain, and two seasonal private ponds. A welcoming front porch and circular drive set the tone for the property. Inside, warm hardwood floors and an inviting floor plan create a comfortable setting with two spacious living areas connected by a charming double-sided fireplace. The cozy den offers a more intimate retreat featuring beautiful custom-built cabinetry with soft-close drawers. At the heart of the home, the updated kitchen combines function and character with an abundant storage space, under-cabinet lighting, and a KitchenAid convection oven. The true conversation piece is the one-of-a-kind kitchen island crafted from a refurbished 1930's box car with wood top. The private first floor primary suite provides a relaxing retreat with an updated ensuite bath and two walk-in closets. Two bedrooms upstairs are joined by an updated Jack & Jill bath. Step outside and discover a lifestyle made for relaxing and entertaining, from evenings gathered around the firepit to dining al fresca on the extended or covered patio or unwinding in the 6-person hot tub while enjoying the peaceful surroundings. The expansive grounds provide plenty of room to roam and enjoy the outdoors with two private ponds. A 12x16 Tuff Shed adds additional storage along with a 3-car side entry garage with epoxy flooring. Recent improvements include new carpet and fresh bedroom paint (2026), exterior cameras, 10 zone irrigation system, water softener system, and more! Conveniently located near highways, shopping, Landon Winery, trails, and everything Wylie has to offer, with Wylie schools. This special property delivers the space, versatility, privacy, and character to enjoy the best of country-style living without giving up convenience.
- Listing Status:
- Active
- Data Last Updated:
- October 13, 2026 at 10:19PM
- Listing Office:
- EXP REALTY : 888-519-7431
- Listing Agent:
- Amy Maynard :
- Contact:
- 214-517-6622
- MLS ID:
- 21393089

- General: Fire PitKennelRain GuttersShed(s)Hot Tub
- Style: TraditionalDetached
- Other Structures: Shed(s)
- Pool: None
- Parking: Circular DrivewayEpoxy FlooringGarageGarage Door OpenerGarage Faces Side
- Roofing: Composition
- Windows: Window Coverings
- General: Brick2Slab
- Originating MLS: NTR_NTREIS
- School District: Wylie ISD
- County: Collin
- Zoning: ABS A0688 F DE LA PINA SURVEYSHEET 5TRACTR668800511901
- Fencing: Back YardInvisiblePartialWood
- Utilities: Sewer AvailableWater AvailableCable Available
- Water: PublicWell
- Sewer: Public Sewer
- Source: NTR_NTREIS
- Exclusions: Fridgewasherdryerall interior & exterior mounted tv’s(mounts convey)garage cabinets(slat wall & wood work bench convey)secondary bedroom cameras.
This listing courtesy of Amy Maynard , EXP REALTY
Monthly Payment
- Principal & Interest $
- Property Taxes $
- Home Insurance $
- VA Funding Fee $

 New - 47 minutes ago