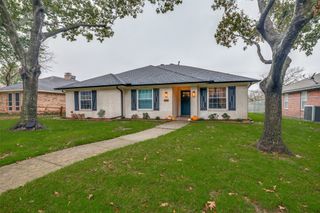
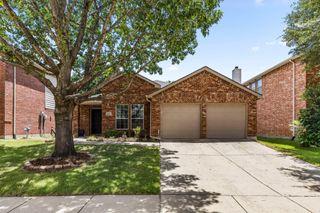
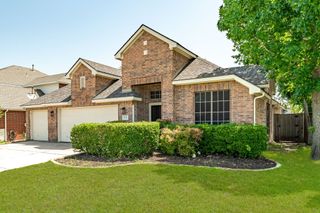
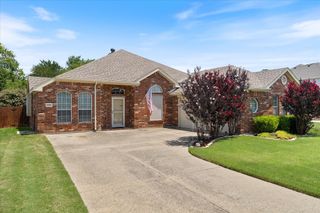
1214 Cedar Branch Drive, Wylie, TX 75098
- 4 beds |
- 2 baths |
- 2,018 sqft
 Single-Family Home
  Built in 2006
  7,405sqft lot
 2 car garage
  $183/sqft
  Listed 6 days ago
Property Description
The thoughtfully designed floor plan offers an elegant dining room with raised ceilings, decorative trim, and a ceiling fan, flowing into the spacious open-concept living area. Anchored by a cozy fireplace and accented with soaring ceilings and a ceiling fan, the living room is ideal for everyday living and entertaining. At the heart of the home, the chef-inspired kitchen features a large island, quartz countertops, stainless steel appliances, a gas range, built-in microwave, and abundant cabinetry. The adjoining breakfast area with raised ceilings creates a bright, welcoming space. A new dishwasher and water heater, both installed in 2024, provide added value and peace of mind. The private primary suite offers high ceilings, a ceiling fan, and a walk-in closet. The luxurious en-suite bath features dual vanities, a frameless glass shower, garden tub, decorative lighting, and built-in shelving. Three additional bedrooms provide flexibility for family and guests, each with ceiling fans, while one with French doors is ideal as a home office or flex space. Enjoy the covered patio overlooking the fenced backyard with a wood privacy fence, perfect for relaxing or entertaining. Ideally located in sought-after Bozeman Farms Estates, this exceptional home blends sophisticated finishes, functional living spaces, and everyday comfort. For a private showing or virtual tour text TDT# 39 to 88000
- Listing Status:
- Active
- Data Last Updated:
- July 28, 2026 at 8:20PM
- Listing Office:
- Keller Williams Legacy : 972-599-7000
- Listing Agent:
- Roxanne DeBerry :
- MLS ID:
- 21311508

- General: LightingRain Gutters
- Style: Detached
- Pool: NoneCommunity
- Parking: Door-MultiDrivewayGarage Faces FrontLighted
- Roofing: Composition
- Windows: Window Coverings
- General: Brick1Slab
- HOA Amenities: All FacilitiesAssociation ManagementMaintenance Grounds600.0Annually
- Originating MLS: NTR
- School District: Wylie ISD
- County: Collin
- Zoning: BOZMAN FARM ESTATES PHASE IB (CWY)BLK CLOR890700C00801
- Fencing: Wood
- Utilities: Electricity AvailableNatural Gas AvailableSewer AvailableSeparate MetersUnderground UtilitiesWater AvailableCable Available
- Water: Public
- Sewer: Public Sewer
- Source: NTR
This listing courtesy of Roxanne DeBerry , Keller Williams Legacy
Monthly Payment
- Principal & Interest $
- Property Taxes $
- Home Insurance $
- VA Funding Fee $


 New - 1 hour ago