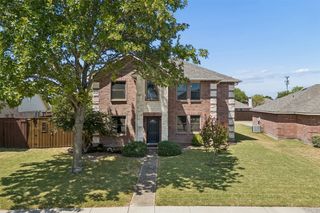
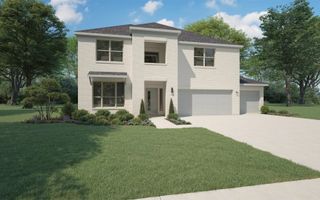
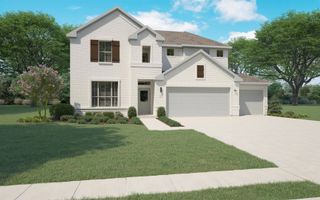
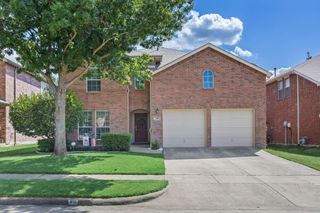
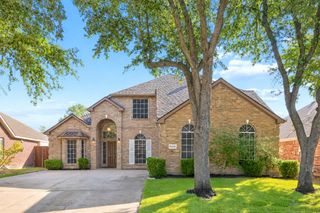
1215 Majestic Way, Wylie, TX 75098
- 4 beds |
- 3 baths |
- 2,860 sqft
 Single-Family Home
  Built in 2007
  10,454sqft lot
 2 car garage
  $160/sqft
  Listed 8 days ago
Property Description
Welcome to your dream home! This beautifully designed 4-bedroom, 3-full bath residence perfectly combines modern living with convenience. With both the primary suite and an additional bedroom conveniently located on the main floor, this home is ideal for accommodating in-laws or guests, ensuring comfort and privacy for everyone. As you enter, you’re greeted by a cozy living room featuring a charming wood-burning fireplace that invites warmth and relaxation. This inviting space seamlessly connects to an updated kitchen, which is a chef's dream, complete with a large stainless steel sink, ample counter space, an island, Bosch oven, walk in pantry, and a counter-depth stainless steel refrigerator. The open floor plan is perfect for entertaining, making gatherings effortless and enjoyable. The home also boasts generously sized secondary bedrooms, providing plenty of space for everyone, along with a dedicated home office that offers a quiet retreat for work or study. Venturing upstairs, you’ll discover a fantastic game room that’s perfect for family fun, movie nights, or as a kids’ playroom, adding an extra layer of enjoyment to this spacious layout. Step outside to find an oversized private backyard, complete with an electric gate for enhanced security and easy access, perfect for outdoor activities. One of the standout features of this property is its prime location within Wylie ISD. The newly opened Hampton Intermediate and Parker Junior High are just across the street, while Kreymer Elementary is only three minutes away, making school runs a breeze. Plus, you’re just 5 minutes from the charm of Historic Downtown Wylie, where you can explore local shops, dining, and community events. Don’t miss the opportunity to make this exceptional home yours!
- Listing Status:
- Active
- Data Last Updated:
- August 15, 2026 at 4:20AM
- Listing Office:
- Real Broker, LLC : 855-450-0442
- Listing Agent:
- Cory Smith :
- Contact:
- 817-995-5084
- MLS ID:
- 21341129

- Style: TraditionalDetached
- Pool: None
- Parking: Alley AccessDoor-SingleDrivewayElectric GateGarageGarage Door OpenerKitchen LevelPrivateGarage Faces Rear
- Roofing: CompositionShingle
- Windows: Window Coverings
- General: BrickWood Siding2Slab
- HOA Amenities: Association Management165.0Semi-Annually
- Originating MLS: NTR
- School District: Wylie ISD
- County: Collin
- Zoning: AVALON ADDITION PHASE II (CWY)BLK BLOT 47R903100B04701
- Fencing: Back YardElectricFencedGatePrivacyWood
- Utilities: Electricity AvailableSewer AvailableWater Available
- Water: Public
- Sewer: Public Sewer
- Source: NTR
This listing courtesy of Cory Smith , Real Broker, LLC
Monthly Payment
- Principal & Interest $
- Property Taxes $
- Home Insurance $
- VA Funding Fee $

 New - 2 hours ago