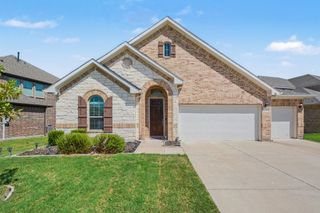
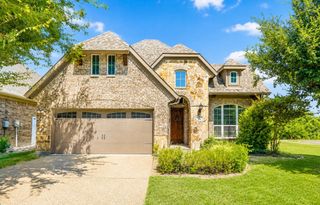
1721 Teakwood Drive, Wylie, TX 75098
- 4 beds |
- 3 baths |
- 3,096 sqft
 Single-Family Home
  Built in 2010
  9,583sqft lot
 2 car garage
  $168/sqft
  Listed 18 days ago
Property Description
Gorgeous Paul Taylor home in highly sought-after Country Ridge Estates and Wylie ISD! This beautifully designed home offers soaring ceilings, abundant natural light, hand-scraped hardwood floors, plantation shutters throughout, crown molding, and elegant arched entryways. A versatile front flex room is perfect for a home office, study, sitting area, or playroom. The spacious open-concept floor plan is designed for both comfortable living and entertaining, featuring a dramatic floor-to-ceiling Austin stone fireplace in the living room and seamless flow into the kitchen and breakfast area. The chef's kitchen boasts granite countertops, double ovens, extensive counter space, abundant cabinetry, and storage galore. Enjoy both a formal dining room for special occasions and an inviting eat-in kitchen for everyday meals. The private first-floor primary suite offers a relaxing retreat with granite countertops, dual sinks, a separate garden tub and shower, large walk-in closet, and plenty of space to unwind. Upstairs features generously sized secondary bedrooms and a versatile game room that can also serve as an oversized fifth bedroom, media room, or additional living space. Situated on a large lot with a spacious backyard, this exceptional home combines quality craftsmanship, functionality, and timeless style in one of Wylie's most desirable neighborhoods. Don't miss this opportunity to make it yours!
- Listing Status:
- Pending
- Data Last Updated:
- August 16, 2026 at 7:21PM
- Listing Office:
- RE/MAX Premier : 972-991-1616
- Listing Agent:
- Bill Sabino :
- Contact:
- 214-403-2620
- MLS ID:
- 21344600

- General: High Speed InternetSmart HomeCable TVVaulted Ceiling(s)
- Appliances: Double OvenDishwasherElectric OvenGas CooktopDisposalGas Water HeaterMicrowave
- Laundry: Washer HookupElectric Dryer Hookup
- Flooring: CarpetCeramic TileWood
- A/C: Central AirCeiling Fan(s)Electric
- Heating: CentralNatural Gas
- Fireplace: Gas LogStoneFireplaceFireplaces: 1
- Style: TraditionalDetached
- Pool: None
- Parking: Garage Faces Rear
- Roofing: Composition
- General: Brick2Stone
- HOA Amenities: All FacilitiesAssociation ManagementMaintenance Structure600.0Annually
- Originating MLS: NTR
- School District: Wylie ISD
- County: Collin
- Zoning: COUNTRY RIDGE PHASE B (CWY)BLK ELOT 9R879900E00901
- Utilities: Sewer AvailableWater AvailableCable Available
- Water: Public
- Sewer: Public Sewer
- Source: NTR
This listing courtesy of Bill Sabino , RE/MAX Premier
Monthly Payment
- Principal & Interest $
- Property Taxes $
- Home Insurance $
- VA Funding Fee $


 New - 1 day ago